Property Details

Start of property details
Share this property:
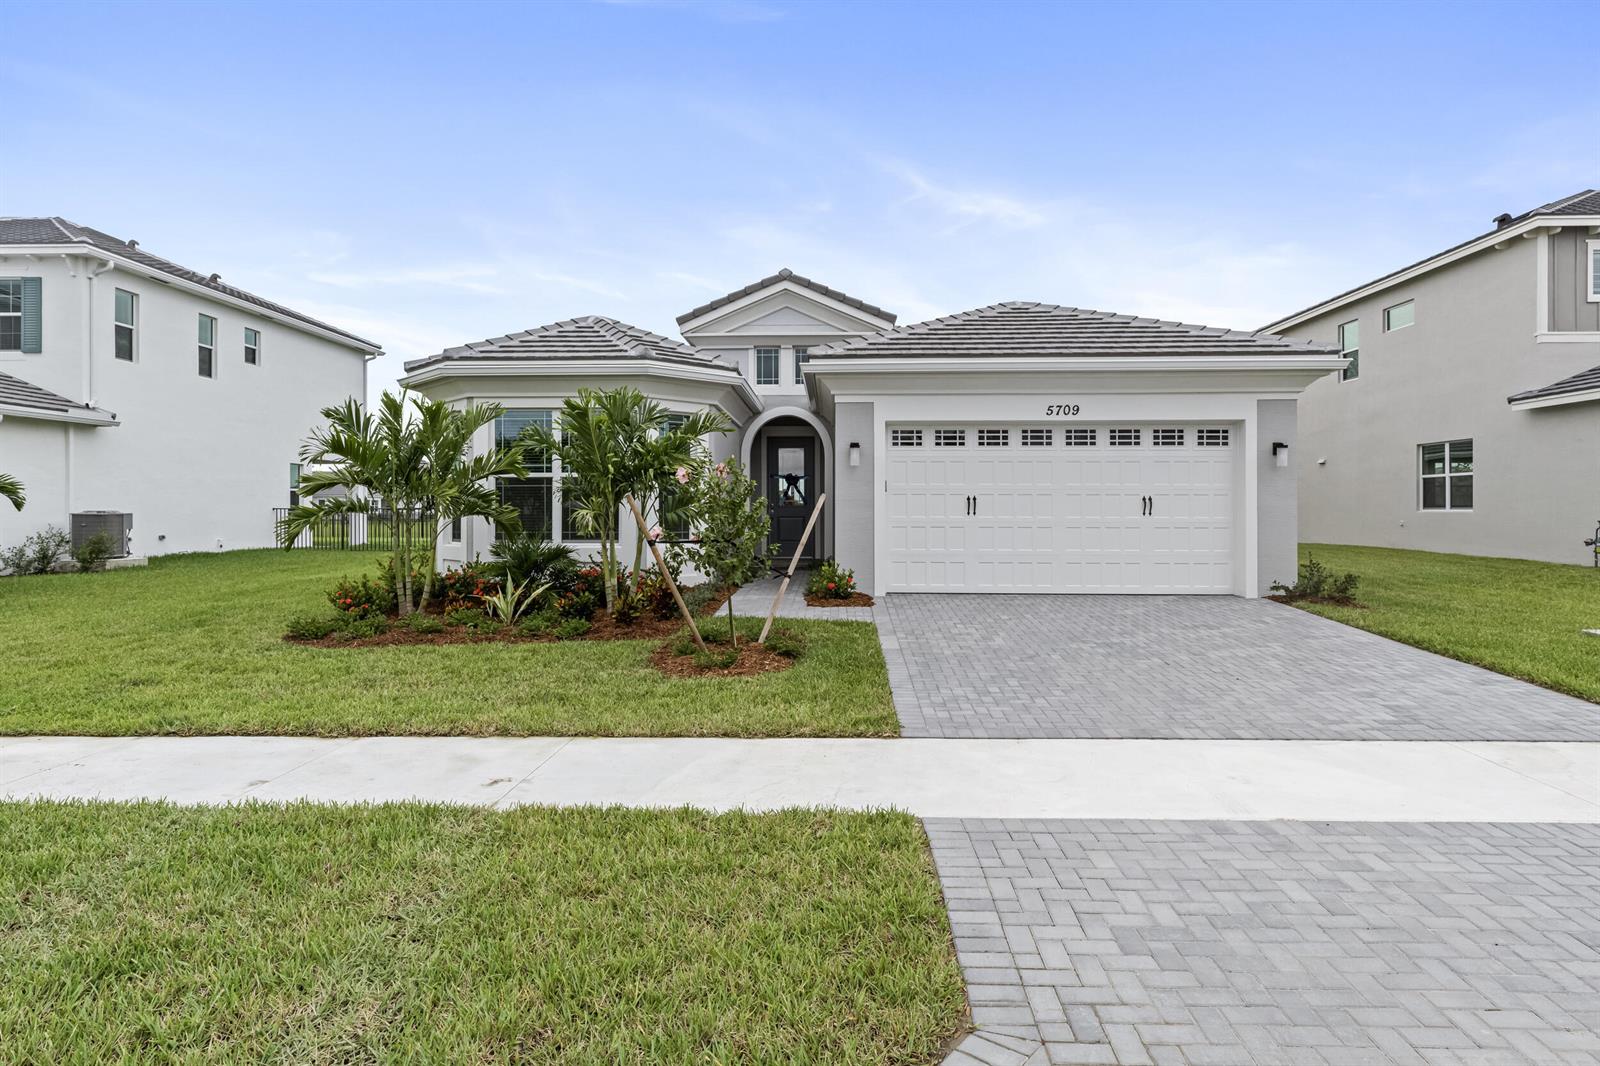
5709 Bristlecone Commons
Westlake, FL 33470
2 days ago
NEW
$700,000
Active
3
Beds
3
Baths
2
Garage
3,025
Sqft
2024
Yr. Built
MLS# B26078129
Cumulative Days on Market: 3 · Includes prior listings · Currently listed since 09/19/26 · Data provided by the MLS.

Property Description

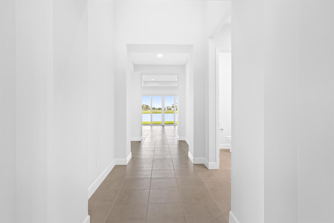
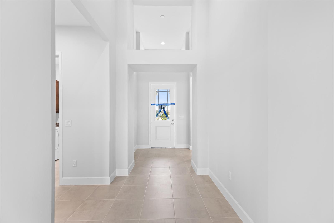
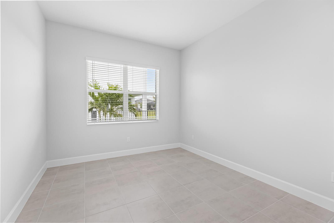
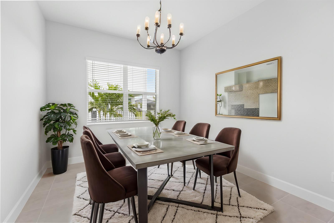
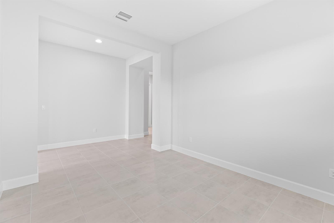
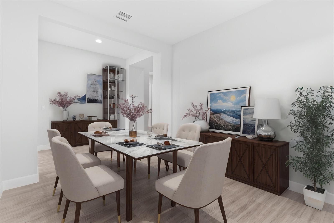
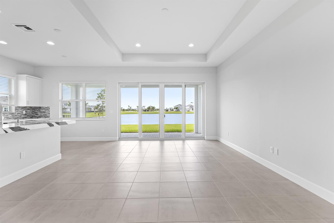
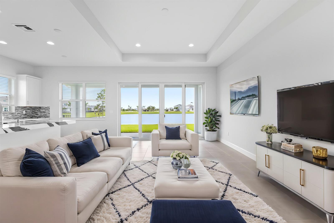
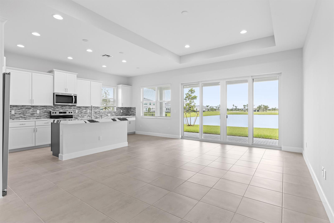
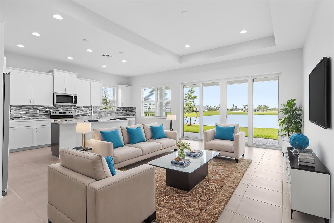
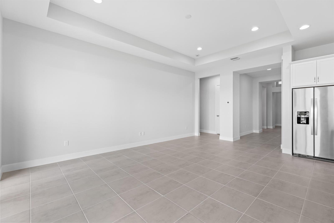
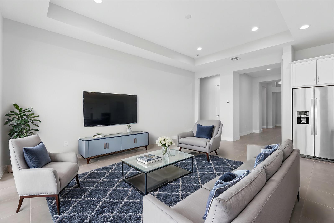
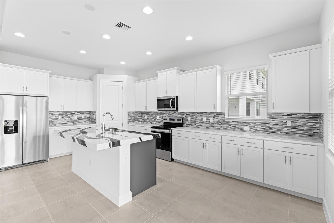
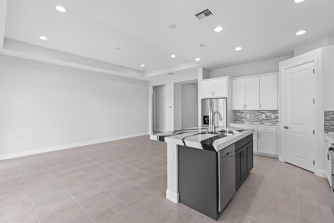
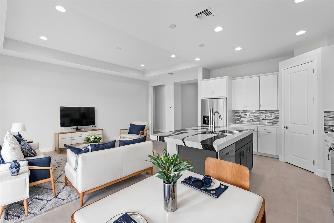
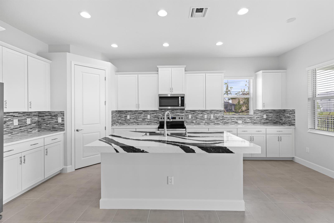
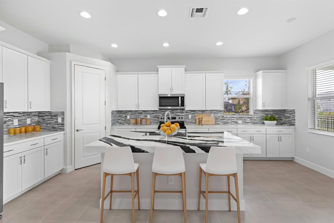
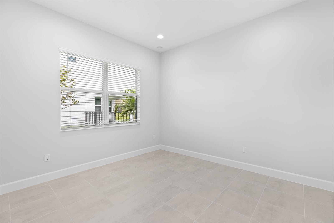
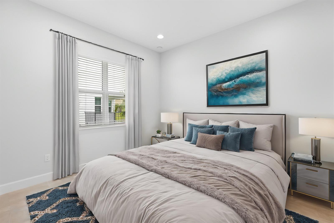
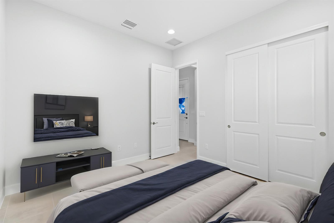
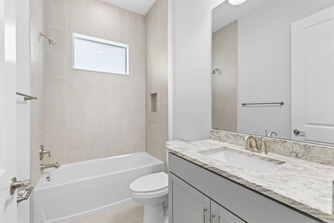
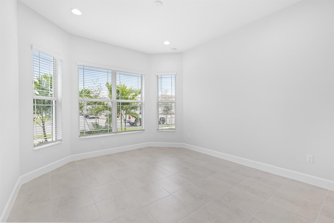
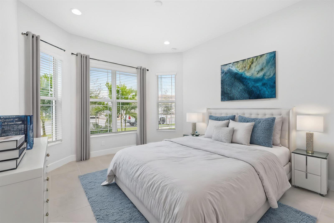
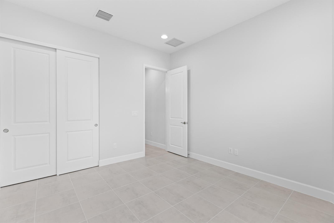
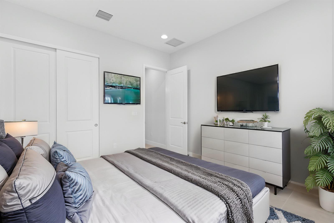
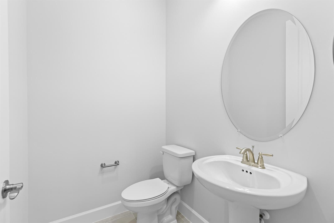
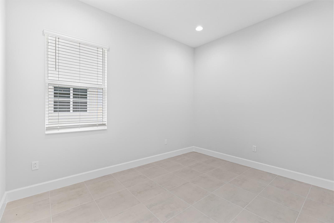
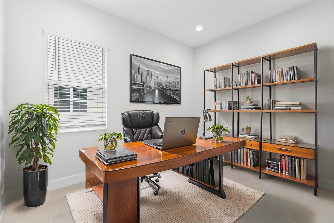
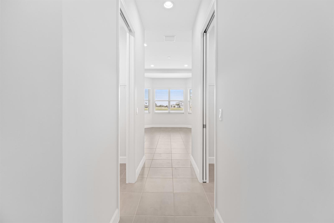
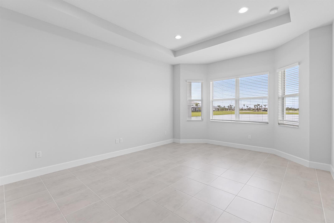
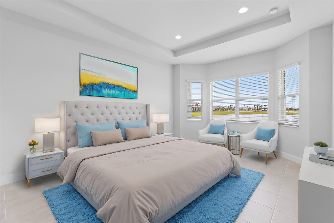
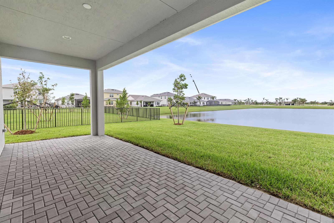
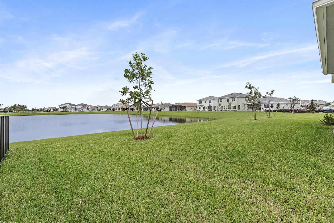
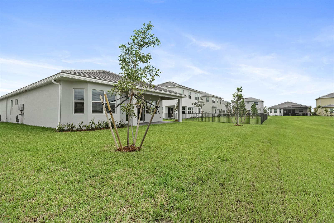
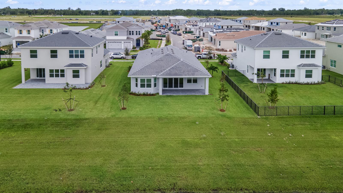
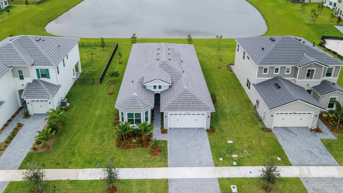
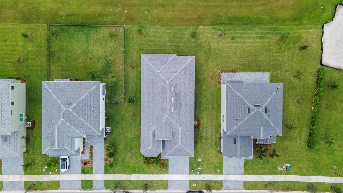
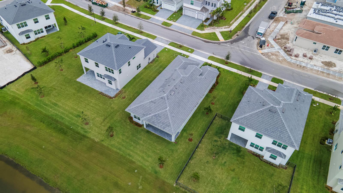
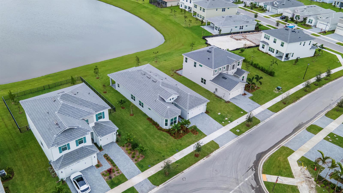
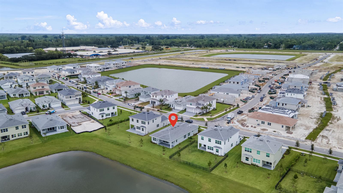
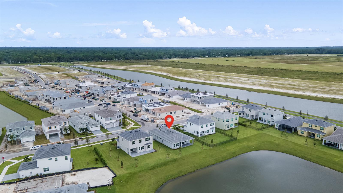
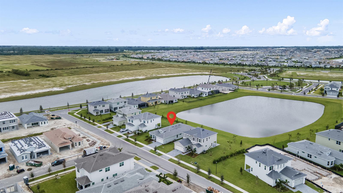
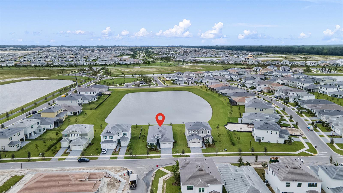
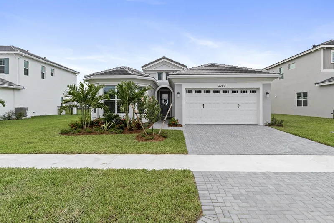
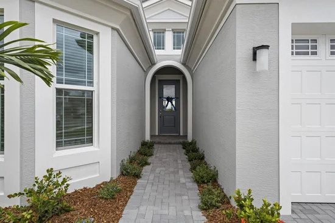
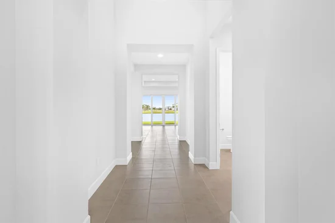
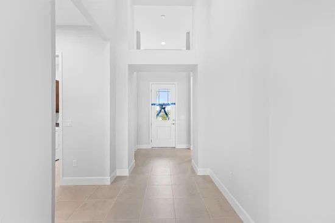
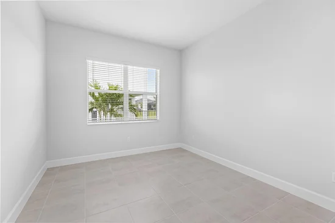
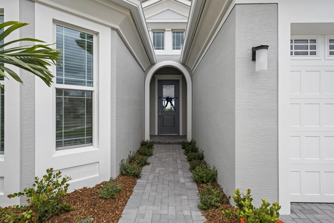
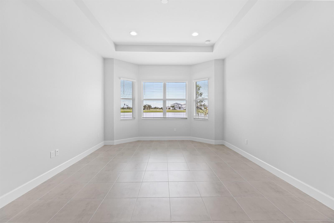
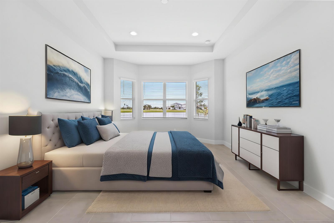
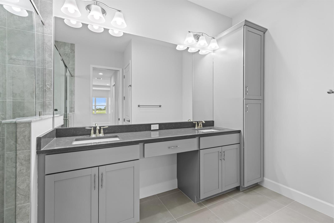
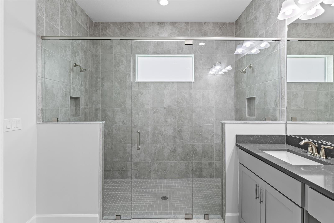
Welcome to 5709 Bristlecone Commons, a beautifully upgraded Schefflera model offering 3 bedrooms plus a versatile den, 2.5 bathrooms, and a 2-car garage in the highly desirable City of Westlake. The den provides flexible space for a home office, media room, or additional guest space. The open-concept floor plan features tile flooring throughout, modern finishes, and a spacious kitchen that flows seamlessly into the living and dining areas. Enjoy peaceful long-lake views from the backyard with no rear neighbors, creating a private setting for relaxing or entertaining. Located in one of Westlake's sought-after communities, residents enjoy access to the Westlake Adventure Park featuring resort-style pools, splash areas, sports courts, playgrounds, dog park, BMX pump park, event lawn and more. Conveniently located near Publix, shopping, dining, healthcare, and everything Westlake continues to offer. The property is currently tenant occupied with an existing lease through January 31, 2027, providing an opportunity for buyers seeking a Westlake property with rental income already in place.

Ask a Local Expert

Property Highlights

Property Type
Residential
Property Sub Type
Single Family Residence
Bedrooms
3
Total Bathrooms
3
Living Area
2,322 Sqft
Price / Sqft
$301
Year Built
2024

Location

Area
Pines Of Westlake
City/Township
Westlake
Direction Faces
East
Waterfront
Yes
View
Lake, Lake View, Pond View, Pond
Subdivision
PINES OF WESTLAKE The Pines of Westlak
County
Palm Beach County
Zoning
R-1/R-1

Lake/Waterfront Information

Waterfront Features
Pond

Property Details
Price
$700,000
Property Type
Residential
Property Sub Type
Single Family Residence

Building

Structure Type
House
Levels
1
Stories
1
Total Area
3,025 Sqft

Community

Community Features
Clubhouse, Mandatory Hoa, Picnic Area, Pool, Sidewalks, Street Lights

Local Schools

Elementary School
Golden Grove
Middle School
Osceola Creek
High School
Seminole Ridge Community

Interior Features

Bedrooms and Bathrooms

Total Bathrooms
3
Full Bathrooms
2
1/2 Bathrooms
1
Bedrooms
3

Rooms and Basement

Total Rooms
3

Area and Spaces

Living Area
2,322 Sqft

Appliances

Appliances
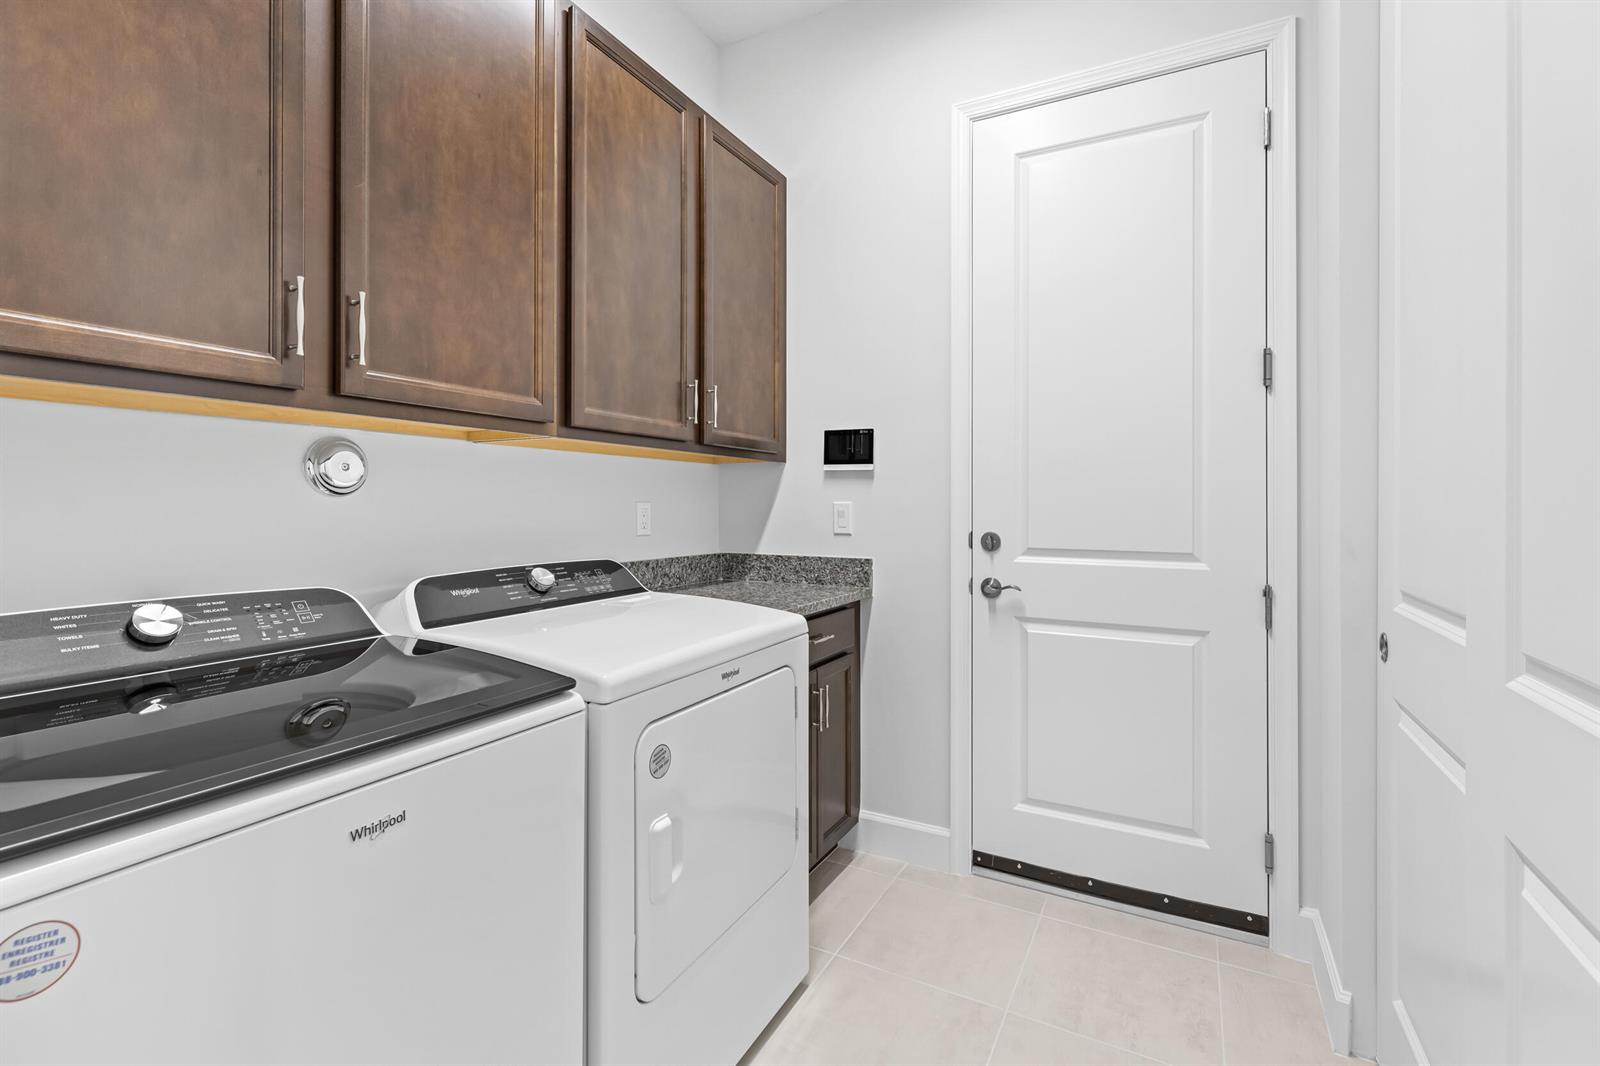
Gas Water Heater, Natural Gas Water Heater, Dishwasher, Disposal, Dryer, Microwave, Refrigerator, Washer

Interior Features

Interior Features
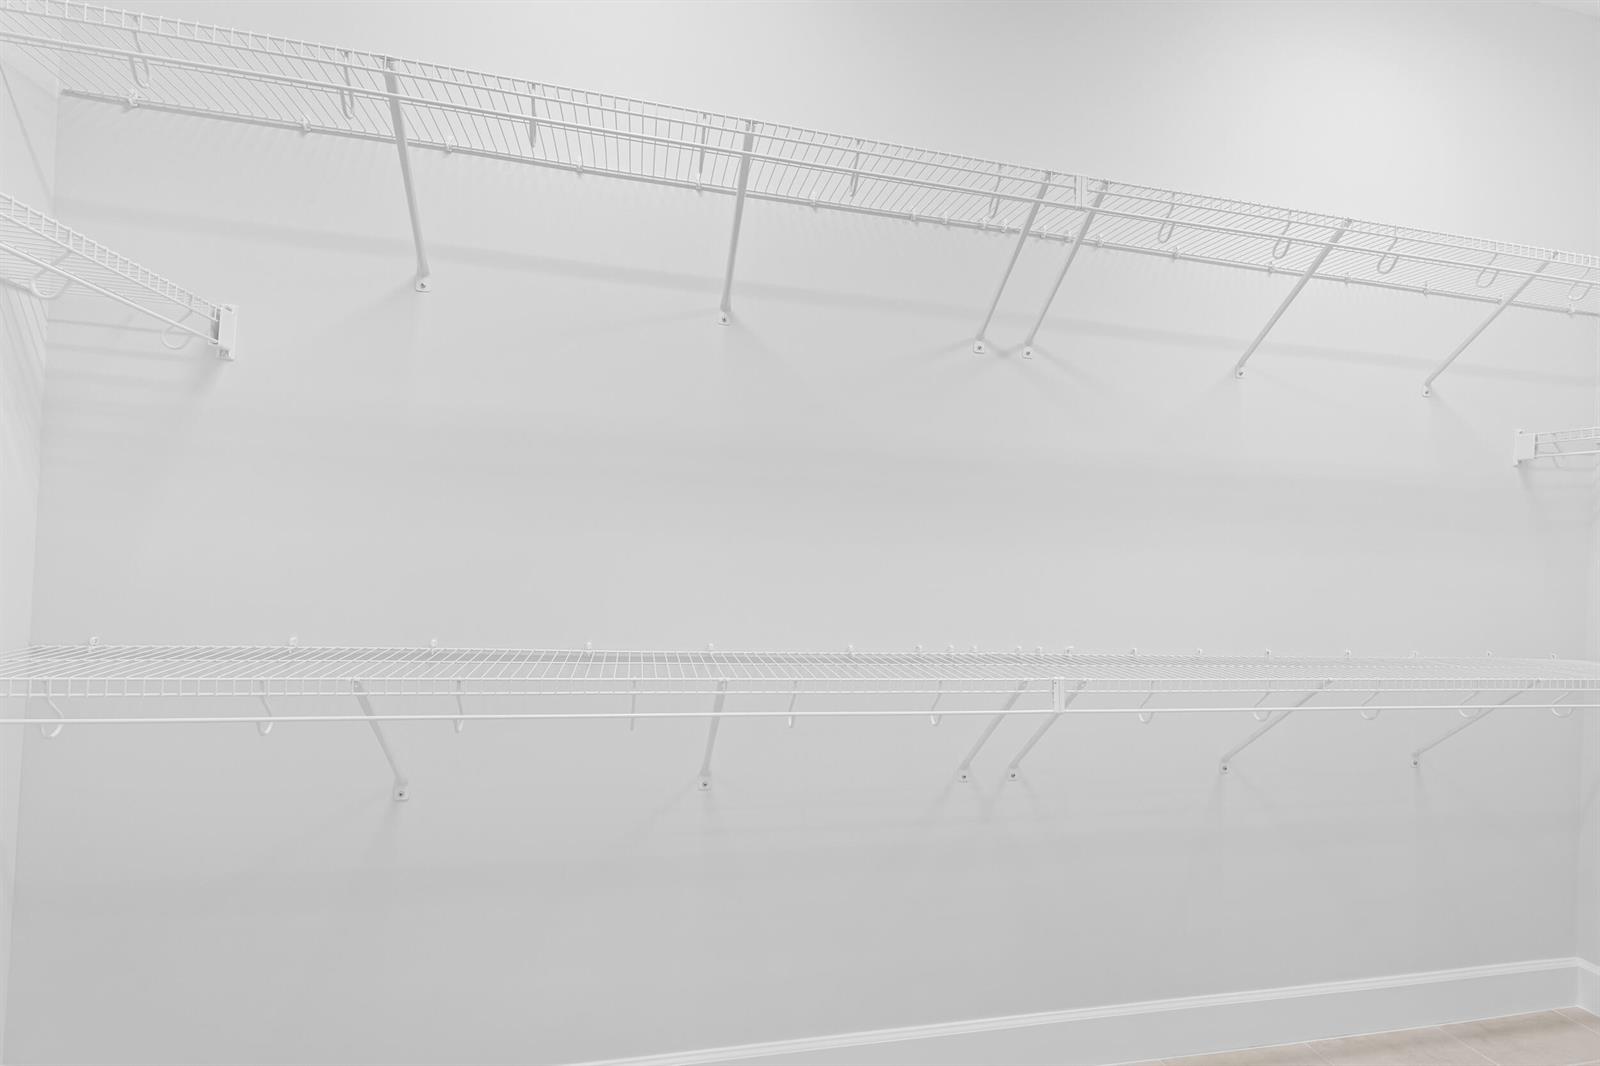
Cooking Island, Entrance Foyer, French Doors, Pantry, Walk-In Closet(s), Den/Library/Office, Family Room, Utility Room/Laundry
Flooring
Ceramic Floor, Tile
Laundry Features
Laundry Room, Utility Room/Laundry
Door Features
French Doors
Window Features
Complete Impact Glass
Security Features
Smoke Alarm, Smoke Detector(s), Security System, Smoke Detector, Phone Entry, Intercom In Lobby, Lobby Secured
Entry Level
1
Entry Location
Foyer

Heating and Cooling

Heating Features
Central, Electric

Building Details
Construction

Model
Shefflera
Builders Model
Shefflera
Year Built
2024

Materials
Construction Materials
Concrete Block Construction, CBS Construction
Roof
Concrete

Terms

Terms

Special Terms
All Cash, Conventional, Exchange

Taxes

Tax

Tax (Annual)
$12,395

HOA

Has HOA
Yes
Association Fee
$122 /mo
Association Ammenities
Basketball Court, Bike/Jog Path, Barbecue, Clubhouse, Clubhouse-Clubroom, Community Room, Community Pool, Pool, Private Pool

Heating, Cooling & Utilities

Heating Included
Yes
Cooling Features
Central Air, Electric

Utilities

Utilities
Cable Connected, Electricity Connected, Natural Gas Connected, Water Connected, Cable Available, Electricity Available, Natural Gas Available, Sewer Available, Water Available
Sewer
Public Sewer, Public Sanitation, Sewer
Water Source
Public

Exterior Features

Patio And Porch Features
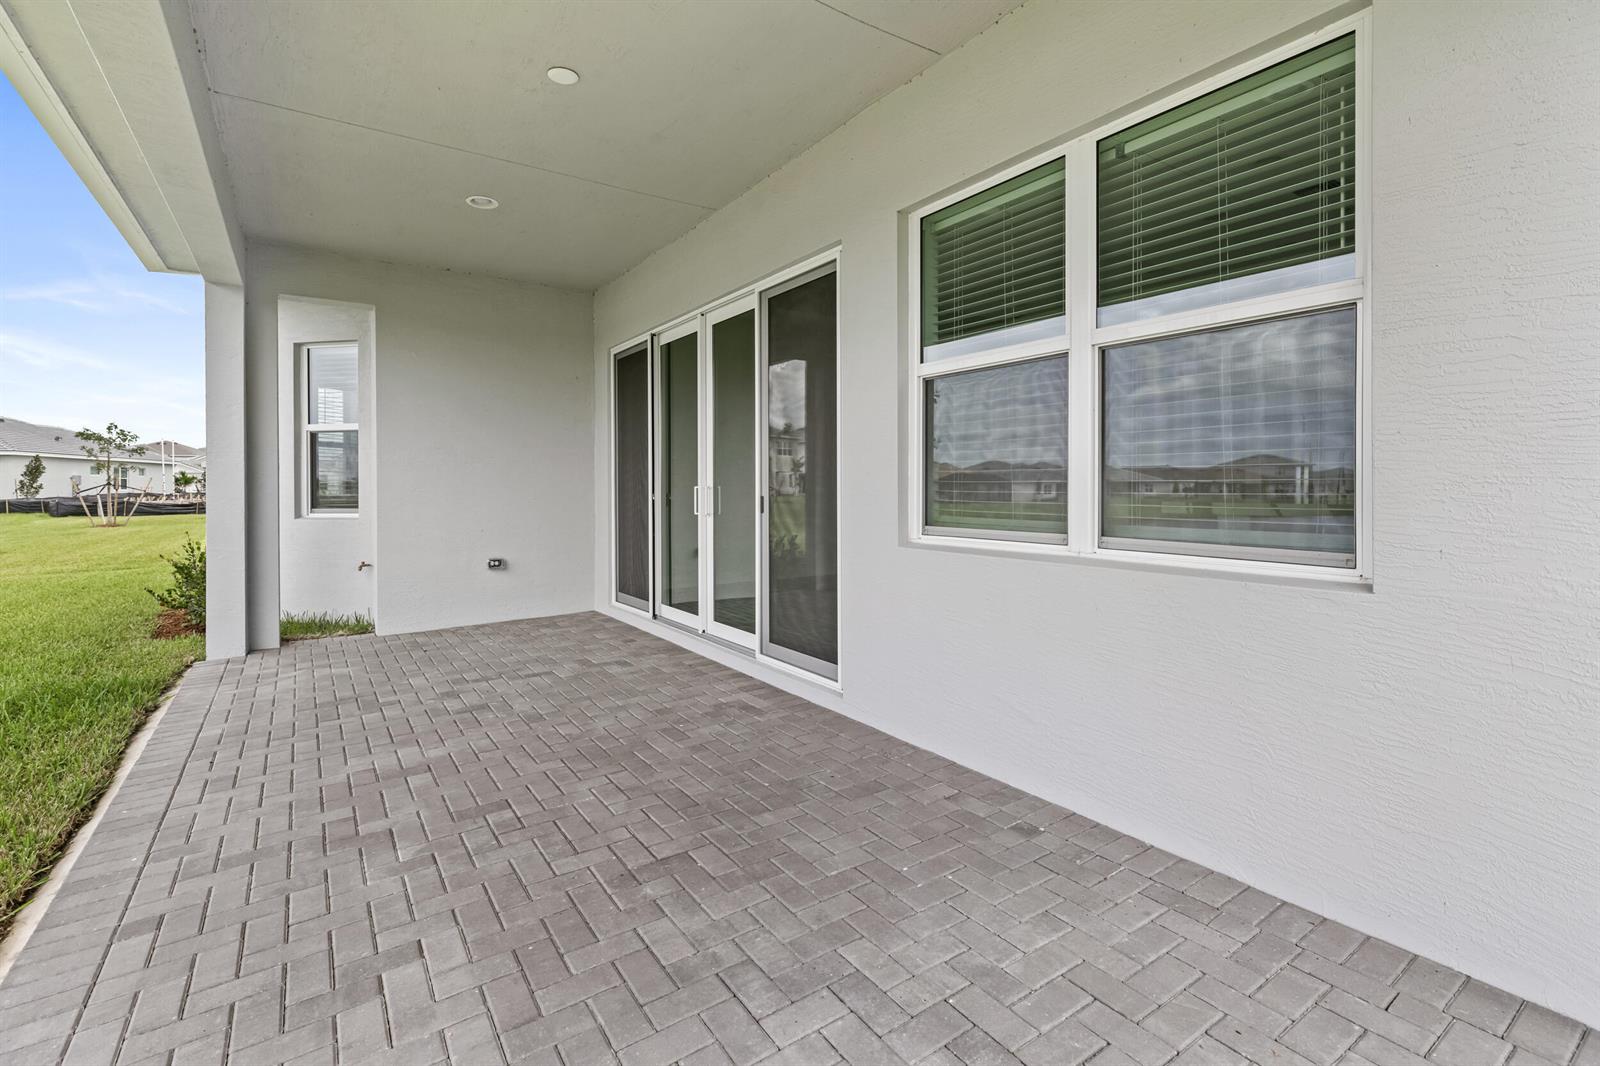
Patio

Parking

Total Parking Spaces
2
Garage Capacity
2
Covered Spaces
2
Parking Features
2 Or More Spaces, Driveway, Parking Garage, No Rv/Boats

Pool Features

Has Private Pool
Yes
Pool Features
Community
Listed by Star Platinum Realty Group Inc.
Listing Data last updated 09/21/2026 04:40 am
Get a Link to this Property: Copy To Clipboard
QR Code link to this property

Phone:
Connect with:

Payment Calculator

per month. fixed. % interest.
$
%
$
%
Principal & Interest
+ Home Insurance
+ Property Tax
+ HOA Fees
per month
Total interest paid over s will be:
All estimates and provided for informational purposes only. Actual amounts may vary. The output of the tool is not a loan offer or solicitation, nor is it financial or legal advice. Information, rates, programs and loan scenarios shown are for example only as of 21-Sep-2026 and are subject to change without notice. Interest rates provided by the St. Louis Federal Reserve Economic Data (FRED). All products are subject to credit and property approval. Not all products are available in all states or for all loan amounts. Other restrictions and limitations apply. Contact your preferred lender for the pricing associated with your specific transaction. Calculations are generated by Open Source mortgage calculation software tools using common mathematical formulas. All calculations should be independently verified.
Get Walk Score Content

Property History

2 days ago
Status Active. This is the date the listing was placed on market.
2 days ago
Property information last updated
Cumulative Days on Market: 3 days (includes prior listings) · Currently listed since September 19, 2026. Data provided by the MLS.

Similar Properties