Property Details

Start of property details
Share this property:
1150 SW 189TH Avenue
Pembroke Pines, FL 33029
11 days ago
NEW
$800,000
Active
4
Beds
3
Baths
3
Garage
3,270
Sqft
0.23
Acres
MLS# B26074179
Cumulative Days on Market: 12 · Includes prior listings · Currently listed since 09/09/26 · Data provided by the MLS.

Property Description

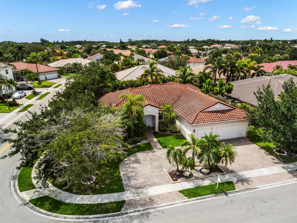
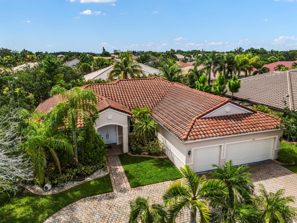
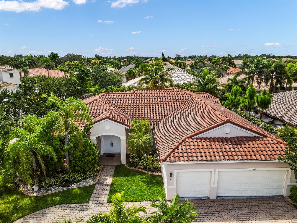
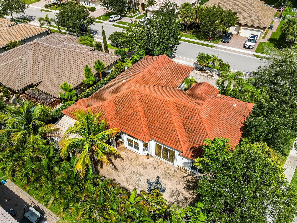
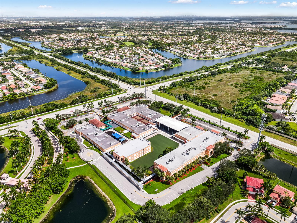
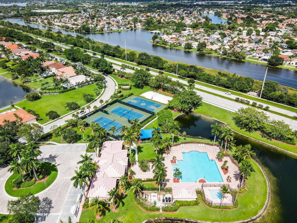
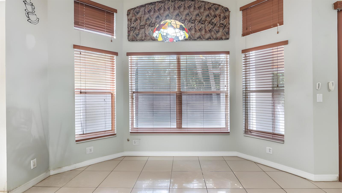
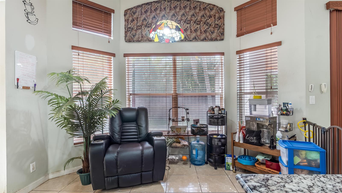
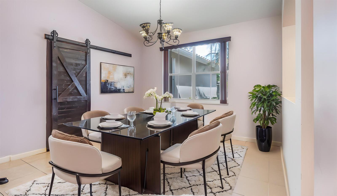
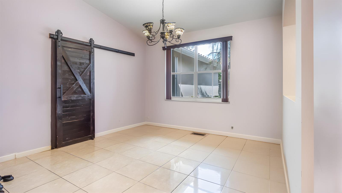
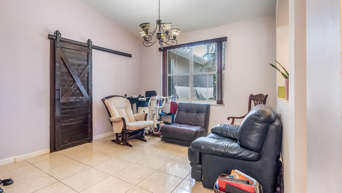
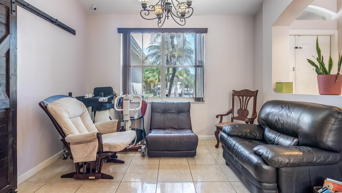
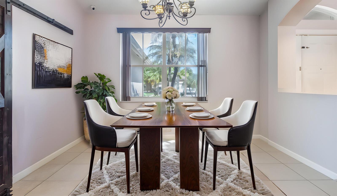
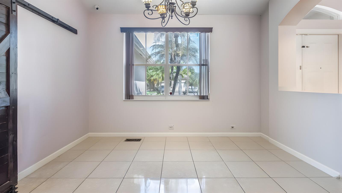
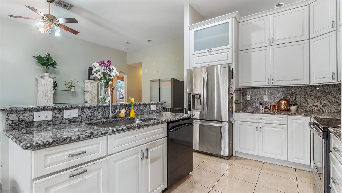
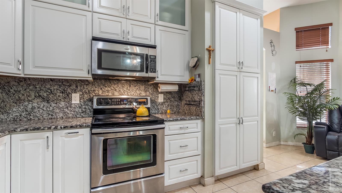
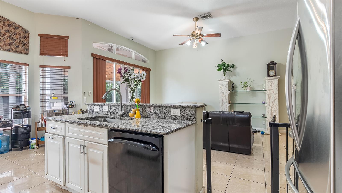
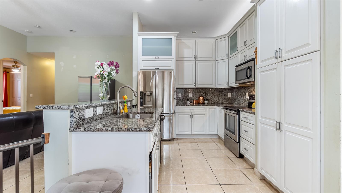
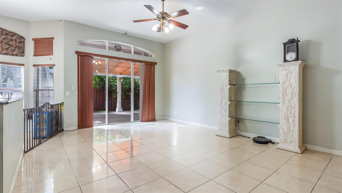
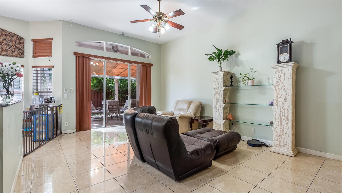
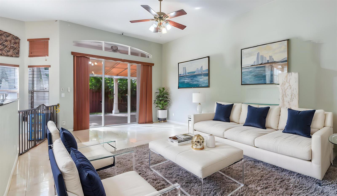
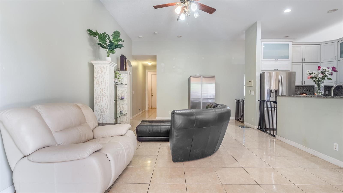
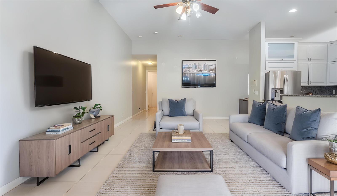
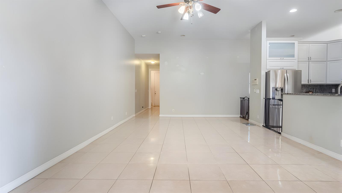
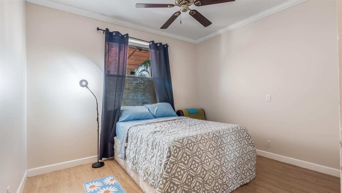
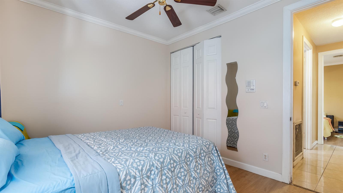
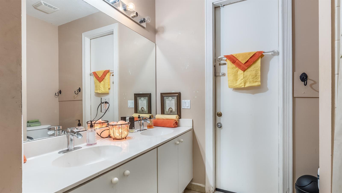
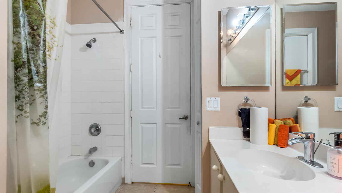
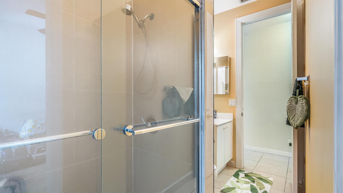
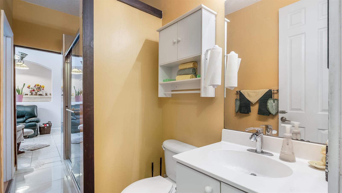
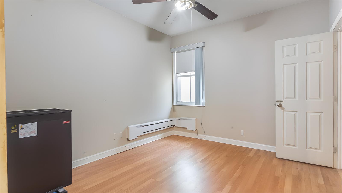
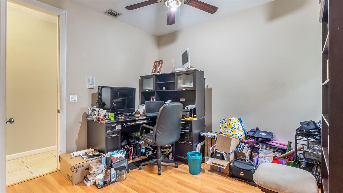
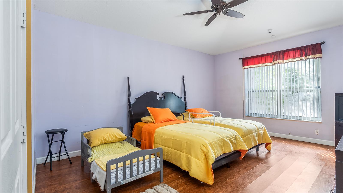
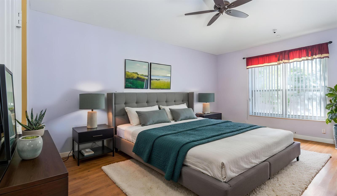
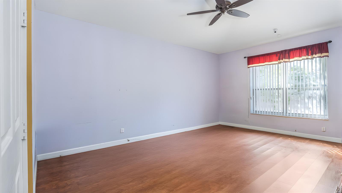
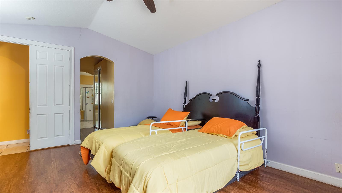
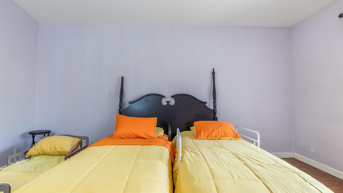
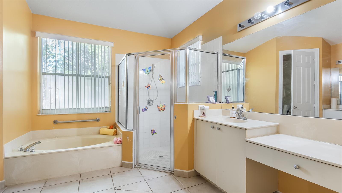
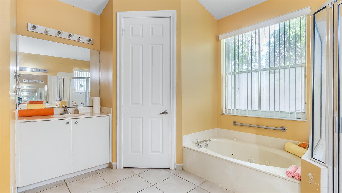
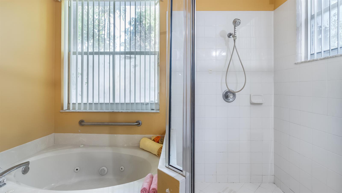
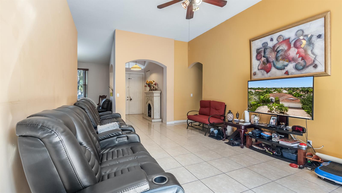
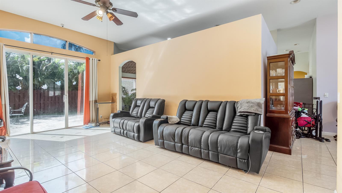
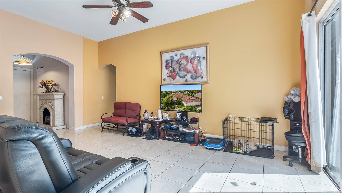
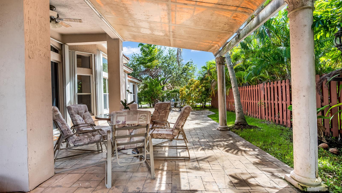
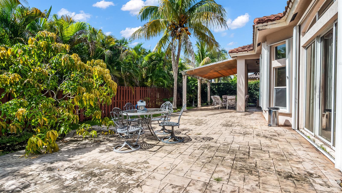
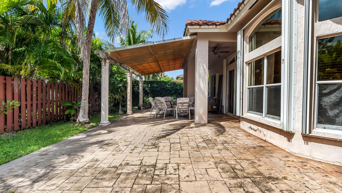
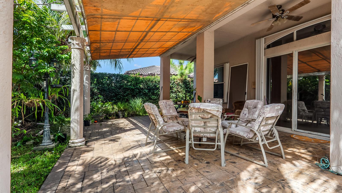
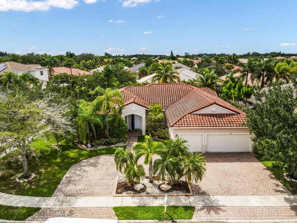
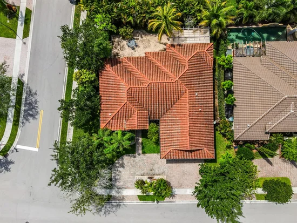
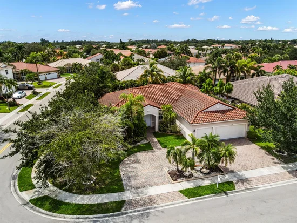
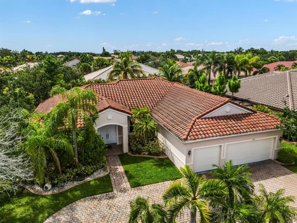
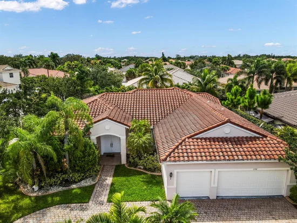
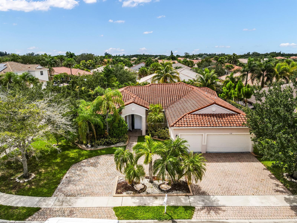
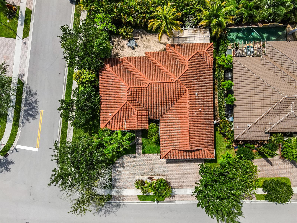
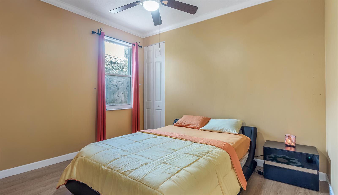
Welcome to this beautiful Pembroke Pines home situated on a desirable corner lot, offering an inviting layout and an abundance of natural light. Large windows throughout the home allow plenty of sunshine to fill the living spaces, creating a bright and welcoming atmosphere. Enjoy the many amenities this community has to offer, including a resort-style community pool, playground, basketball courts, tennis courts, volleyball court, and clubhouse with social room. The community also features a 24-hour guard-gated entrance for added security and peace of mind. Conveniently located near shopping, dining, parks, major highways, and schools. Photo Disclosure: Some photos have been virtually staged or digitally enhanced, including the addition or removal of furniture.

Ask a Local Expert

Property Highlights

Property Type
Residential
Property Sub Type
Single Family Residence
Architectural Style
One Story
Bedrooms
4
Total Bathrooms
3
Living Area
2,461 Sqft
Price / Sqft
$325
Acres
0.23
Year Built
2001
Cumulative Days On Market
11

Location

Area
Vulcan Materials Company P
City/Township
Pembroke Pines
Direction Faces
East
Subdivision
VULCAN MATERIALS COMPANY P Encantada
County
Broward County
Zoning
(R-1C)

Property Details
Price
$800,000
Property Type
Residential
Property Sub Type
Single Family Residence

Building

Structure Type
House
Levels
1
Stories
1
Total Area
3,270 Sqft

Community

Community Features
Tennis, Additional Amenities, Buyer Approval Required, Gated, Exercise Room, Maintained Community, Mandatory Hoa, Other, Pool, Other Subdivision - See Remarks, Sidewalks, Tennis Court(s)

Local Schools

Elementary School
Sunset Lakes
Middle School
Glades
High School
West Broward

Interior Features

Bedrooms and Bathrooms

Total Bathrooms
3
Full Bathrooms
3
Bedrooms
4

Rooms and Basement

Total Rooms
3

Area and Spaces

Living Area
2,461 Sqft

Appliances

Appliances
Electric Water Heater, Dishwasher, Disposal, Dryer, Microwave, Electric Range, Refrigerator, Self Cleaning Oven, Wall Oven, Washer

Interior Features

Interior Features
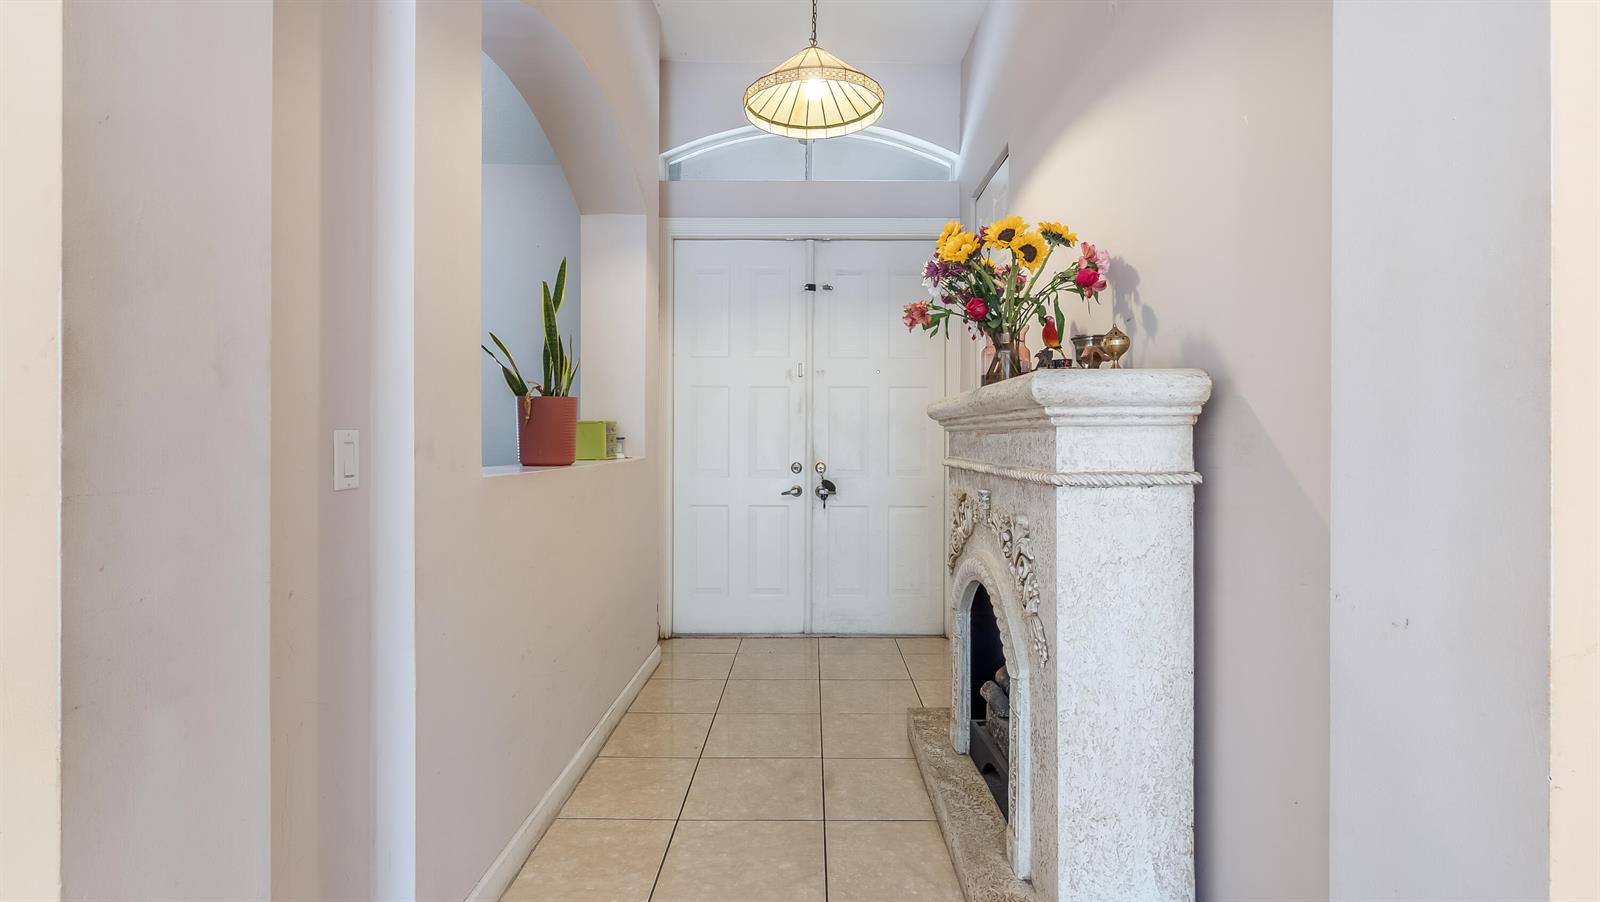
Lobby, Cooking Island, Entrance Foyer, Vaulted Ceiling(s)
Flooring
Tile, Wood
Security Features
Complex Fenced, Guard At Site, Private Guards, Security Gate, Security Guard
Entry Location
Foyer

Heating and Cooling

Heating Features
Central

Building Details
Construction

Architectural Style
One Story
Year Built
2001

Materials
Construction Materials
Other
Roof
Curved/S-Tile Roof

Terms

Terms

Special Terms
All Cash, Conventional, FHA, FHA 203K, VA Loan
Cumulative Days On Market
11

Taxes

Tax

Tax (Annual)
$7,051

HOA

Has HOA
Yes
Association Fee
$480 /qtr
Association Ammenities
Gated, Community Room, Community Pool, Exercise Room, Maintained Community, Other, Pool, Private Pool, Security Patrol, Tennis Court(s)

Heating, Cooling & Utilities

Heating Included
Yes
Cooling Features
Central Air

Utilities

Utilities
Cable Connected, Electricity Connected, Water Connected, Cable Available, Electricity Available, Water Available
Sewer
Public Sewer, Public Sanitation, Sewer
Water Source
Public

Lot

Acres
0.23
Lot Size Area Sq Ft
10,235
Lot Features
Less Than 1/4 Acre Lot, Less Than 1 Acre

Exterior Features

Exterior Features
Courtyard

Parking

Total Parking Spaces
4
Garage Capacity
3
Covered Spaces
3
Parking Features
2 Or More Spaces, Circular Driveway, Driveway, Parking Garage

Pool Features

Has Private Pool
Yes
Pool Features
Community
Listed by Weichert Realtors Capella Estates
Listing Data last updated 09/21/2026 08:00 am
Get a Link to this Property: Copy To Clipboard
QR Code link to this property

Phone:
Connect with:

Payment Calculator

per month. fixed. % interest.
$
%
$
%
Principal & Interest
+ Home Insurance
+ Property Tax
+ HOA Fees
per month
Total interest paid over s will be:
All estimates and provided for informational purposes only. Actual amounts may vary. The output of the tool is not a loan offer or solicitation, nor is it financial or legal advice. Information, rates, programs and loan scenarios shown are for example only as of 21-Sep-2026 and are subject to change without notice. Interest rates provided by the St. Louis Federal Reserve Economic Data (FRED). All products are subject to credit and property approval. Not all products are available in all states or for all loan amounts. Other restrictions and limitations apply. Contact your preferred lender for the pricing associated with your specific transaction. Calculations are generated by Open Source mortgage calculation software tools using common mathematical formulas. All calculations should be independently verified.
Get Walk Score Content

Property History

Yesterday
Property information last updated
11 days ago
Status Active. This is the date the listing was placed on market.
Cumulative Days on Market: 12 days (includes prior listings) · Currently listed since September 9, 2026. Data provided by the MLS.

Similar Properties