
Start of property details
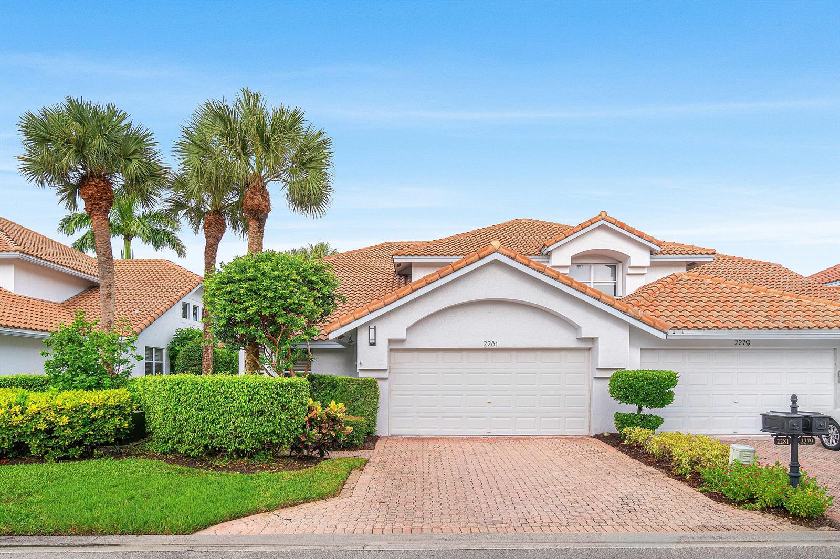
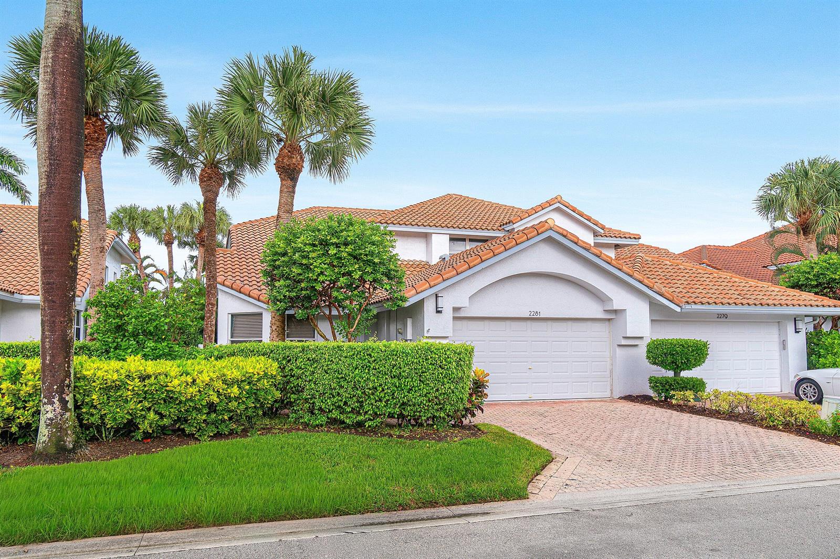
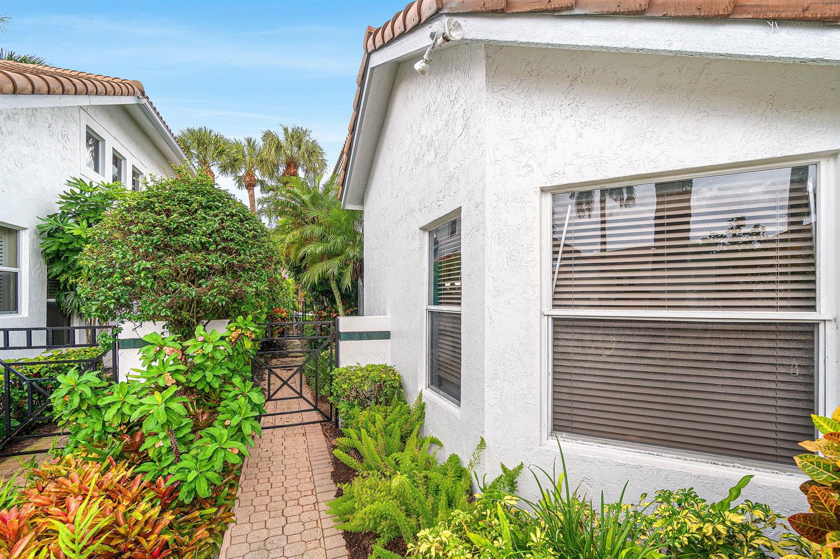
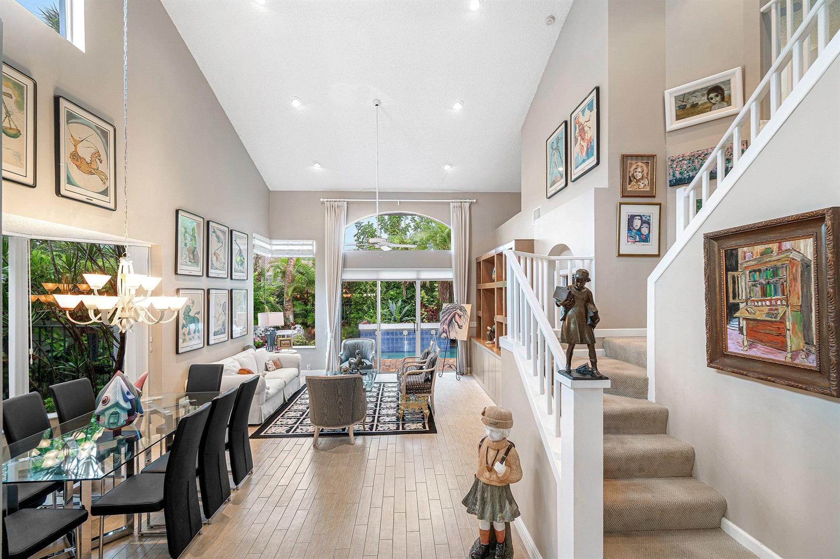
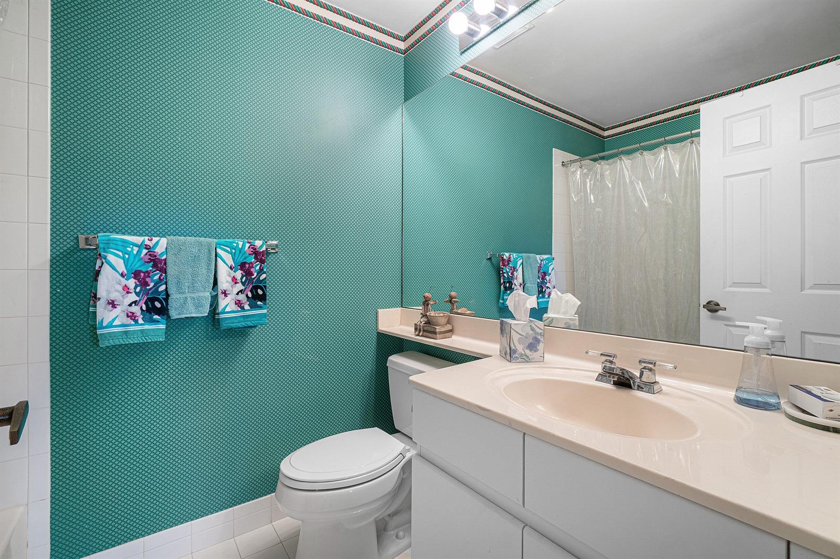
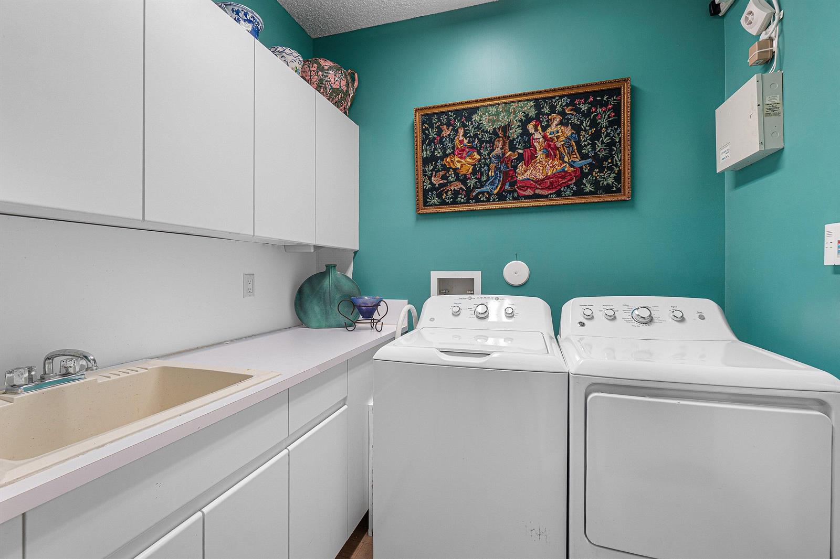
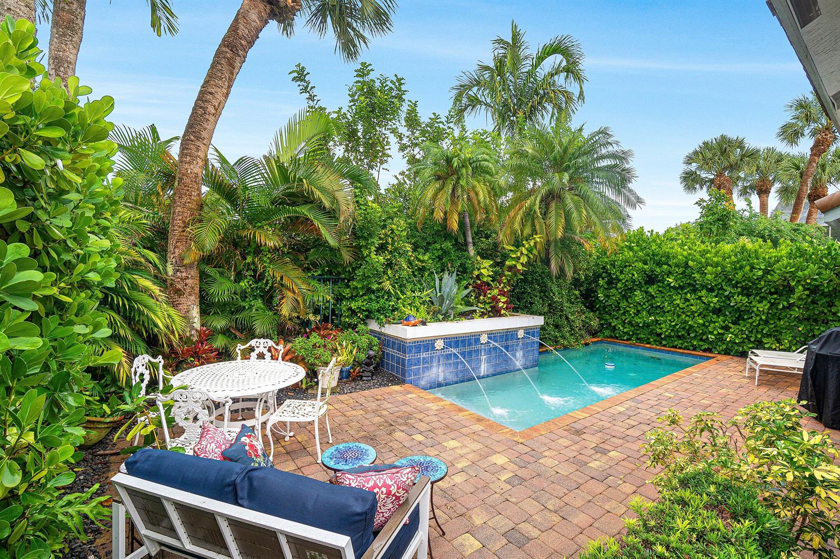
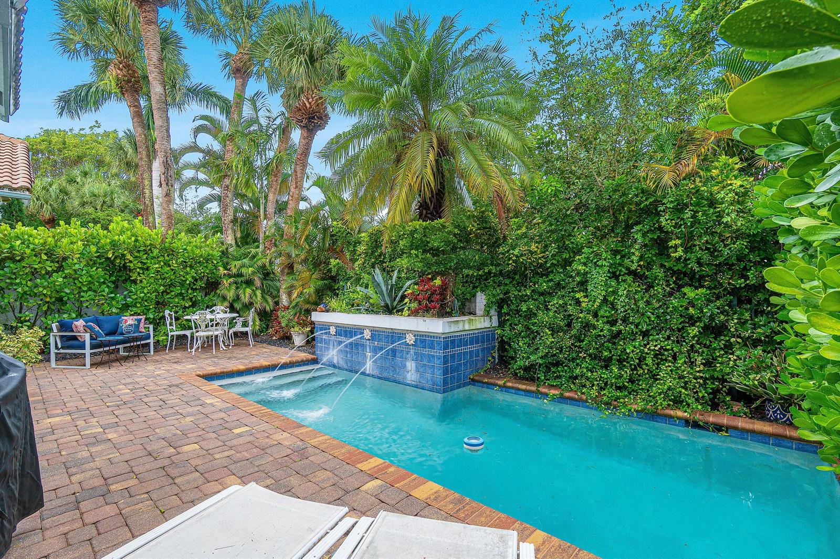








1 / 74
2281 NW 62ND Drive
Boca Raton, FL 33496
11 days ago
NEW
$900,000
Active
3
Beds
4
Baths
2
Garage
2,614
Sqft 0.11
Acres
MLS# B26073694
Cumulative Days on Market: 6
· Includes prior listings
· Currently listed since 09/08/26
· Data provided by the MLS.
Property Description
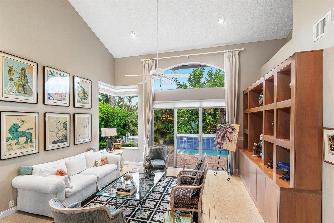
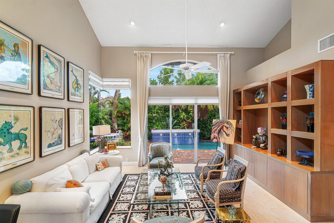
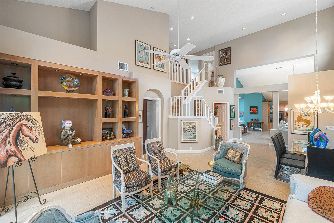
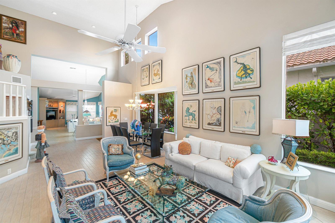
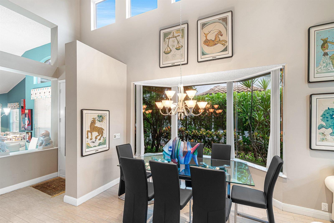
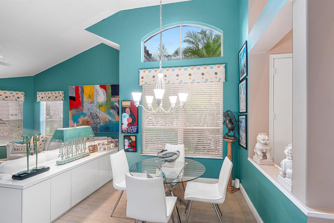
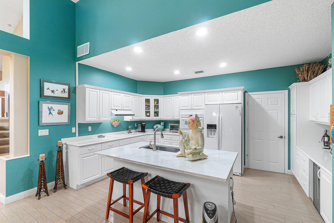
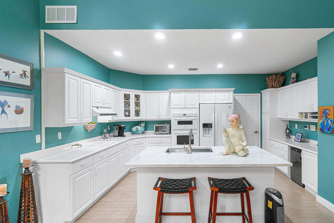
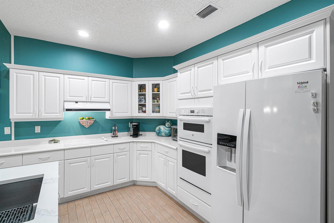
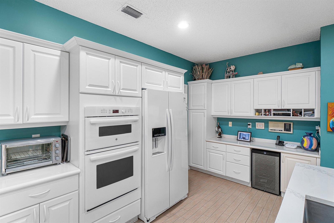
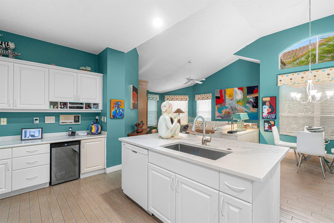
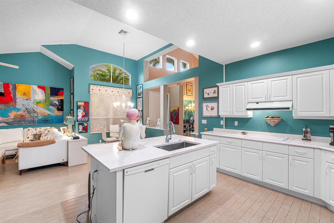
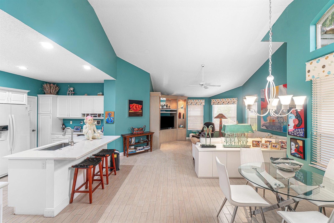
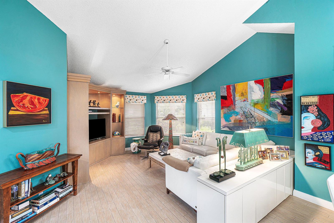
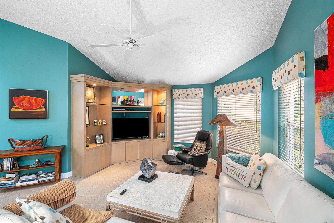
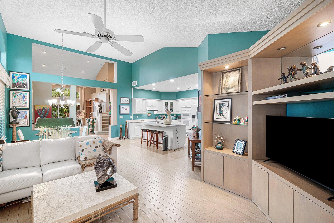
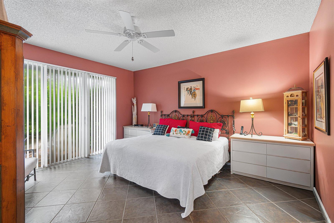
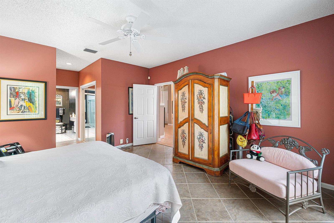
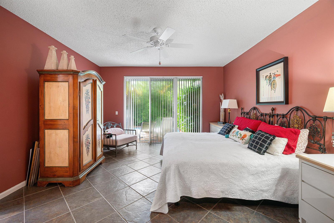
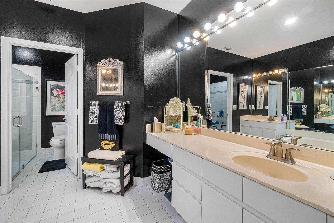
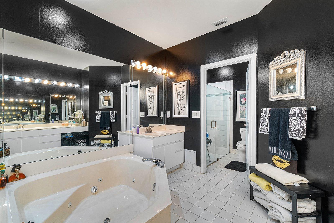
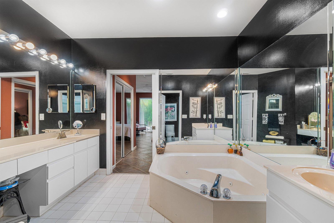
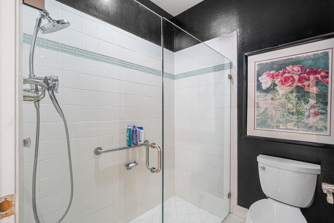
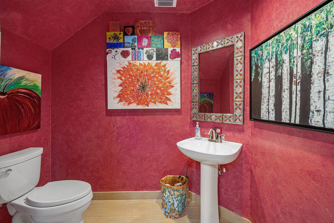
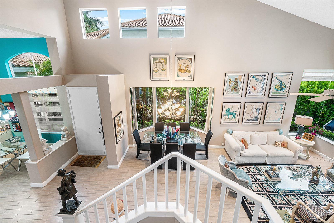
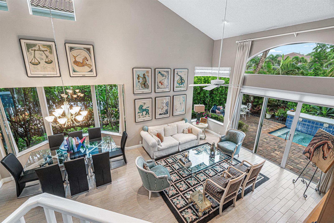
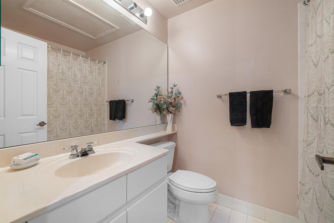
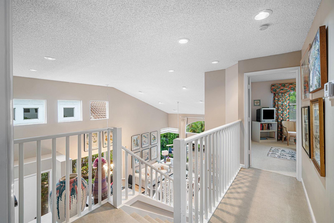
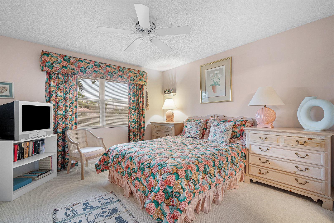
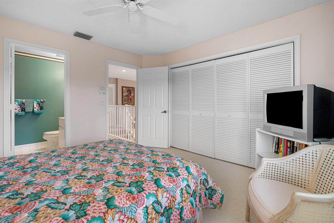
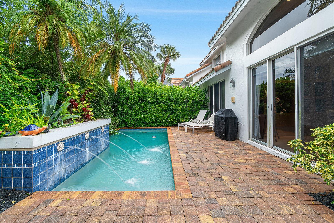
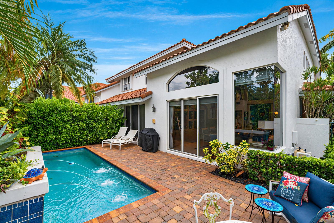
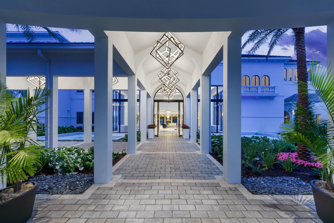
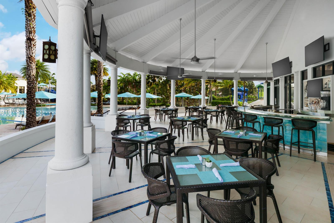
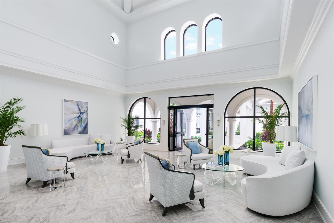
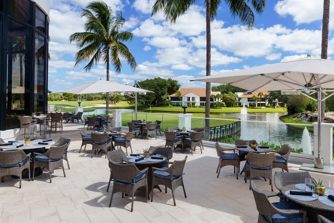
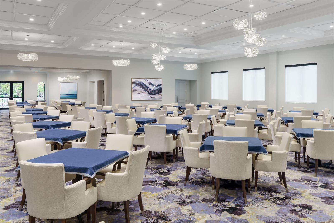
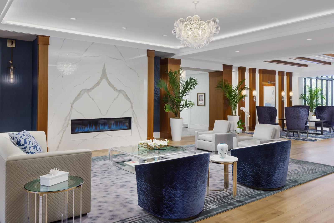
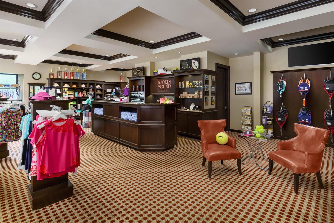
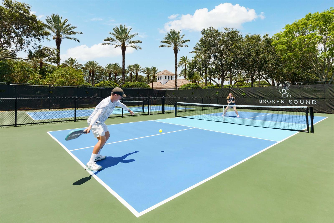
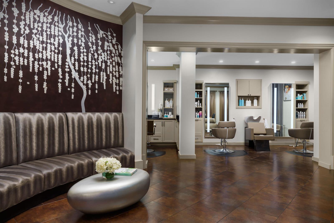
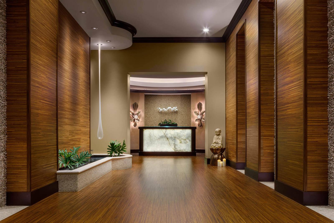
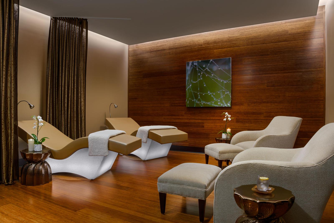
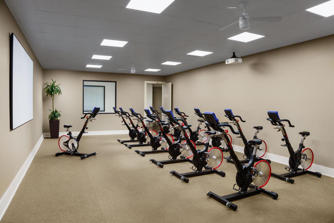
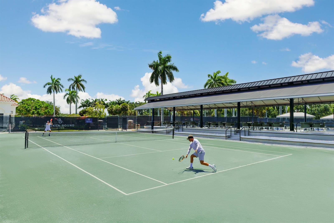
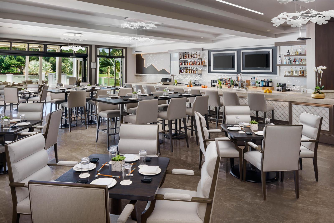
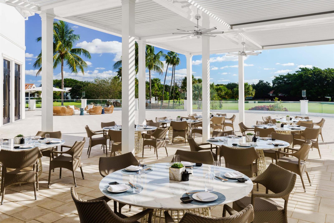
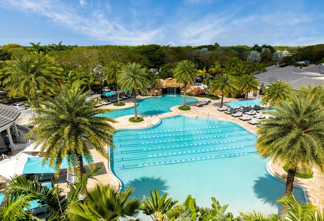
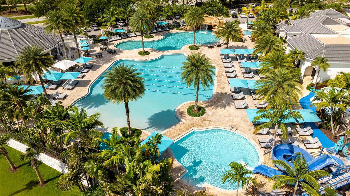
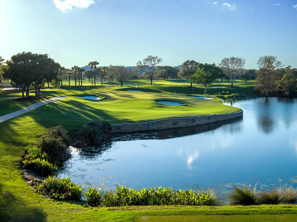
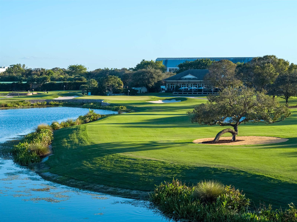
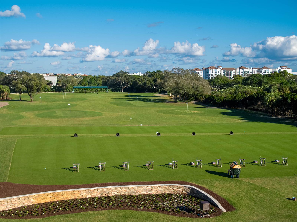
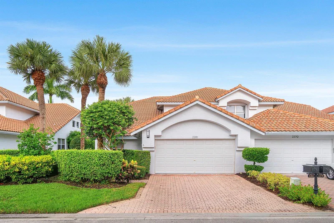
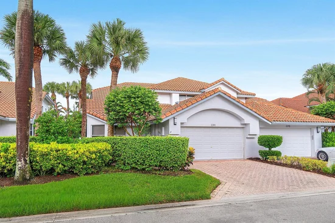
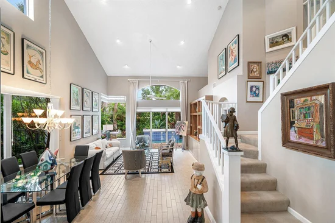
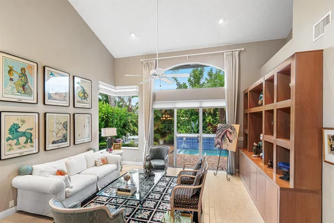
This is a wonderful opportunity to enjoy the resort-style lifestyle of Broken Sound Country Club. This bright and inviting home features 3 ensuite bedrooms, an open floor plan, and high ceilings throughout the main living areas. South-facing windows fill the home with abundant natural light, while the open kitchen is perfect for entertaining friends. Step outside to your private pool surrounded by lush tropical landscaping, creating your own peaceful retreat. Broken Sound offers an exceptional country club lifestyle with outstanding amenities and a welcoming community. Come enjoy the lifestyle you deserve. Membership required.
Property Highlights
Property Type
Residential
Property Sub Type
Townhouse
Architectural Style
Corner Unit, Two Story
Bedrooms
3
Total Bathrooms
4
Living Area
2,210 Sqft
Price / Sqft
$407
Acres
0.11
Year Built
1991
Cumulative Days On Market
6
Location
Area
Timber Mill
City/Township
Boca Raton
Direction Faces
East
View
Canal, Canal View
Subdivision
TIMBER MILL
County
Palm Beach County
Zoning
R3F (city)
Property Details
Price
$900,000
Property Type
Residential
Property Sub Type
Townhouse
Building
Structure Type
Townhouse
Levels
2
Stories
2
Total Area
2,614 Sqft
Community
Community Features
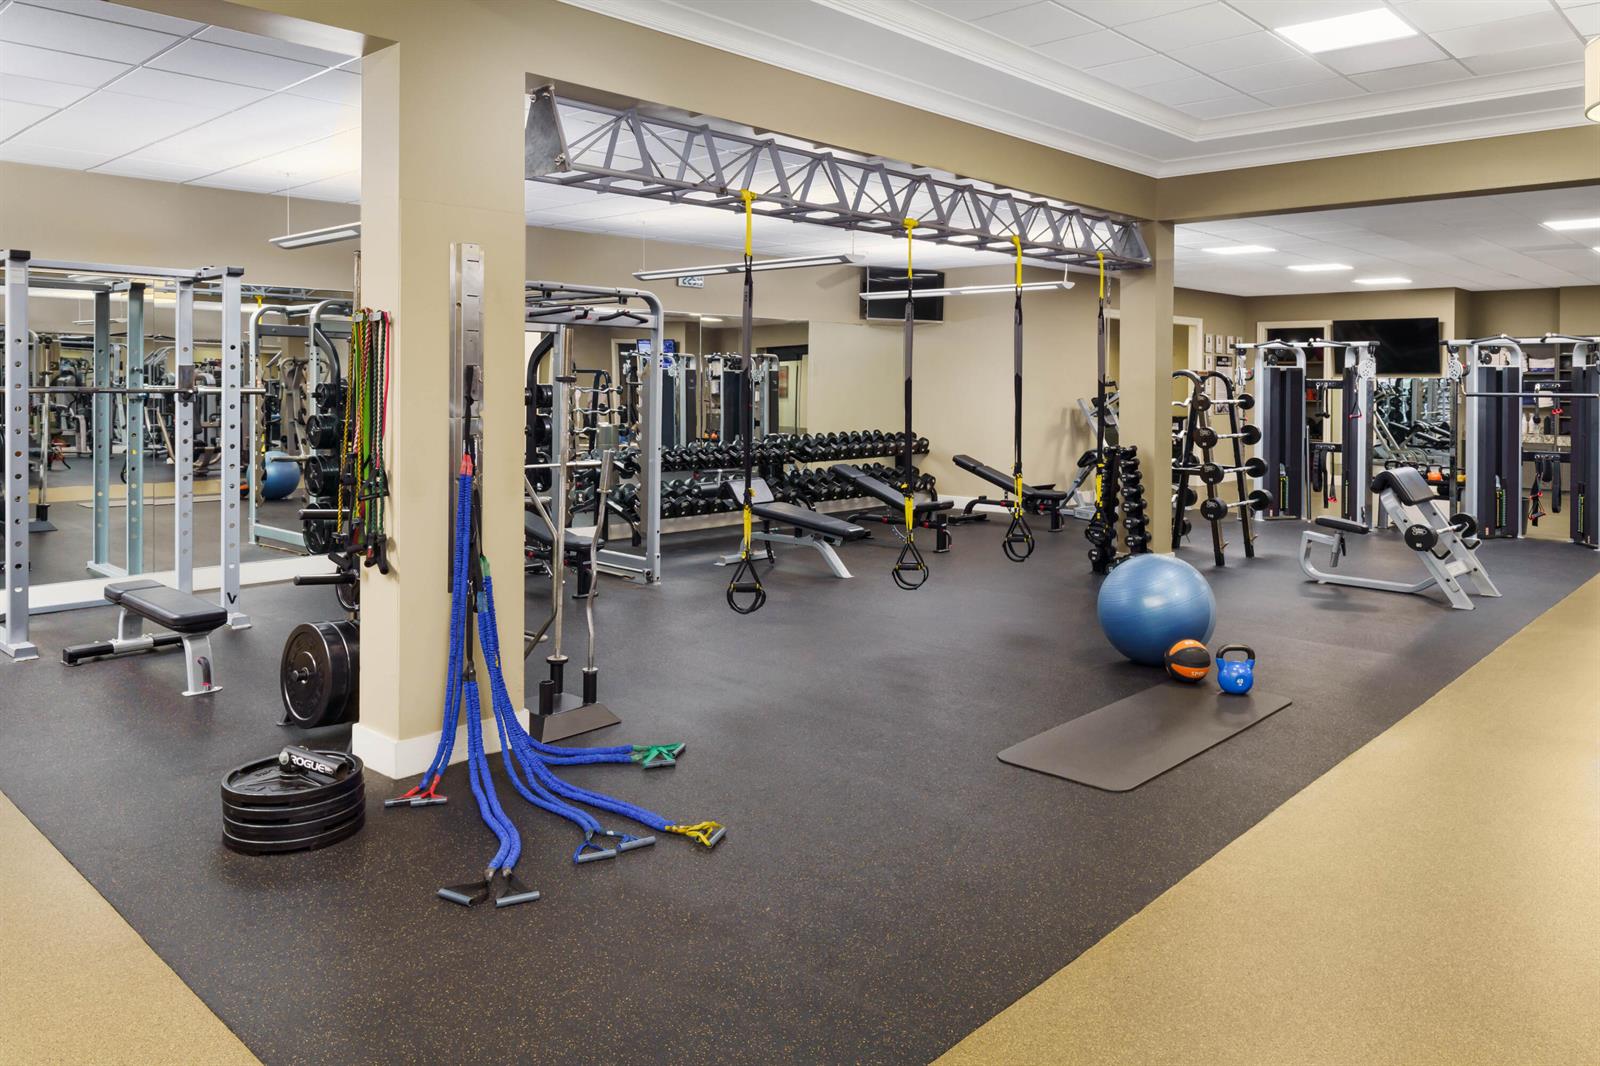
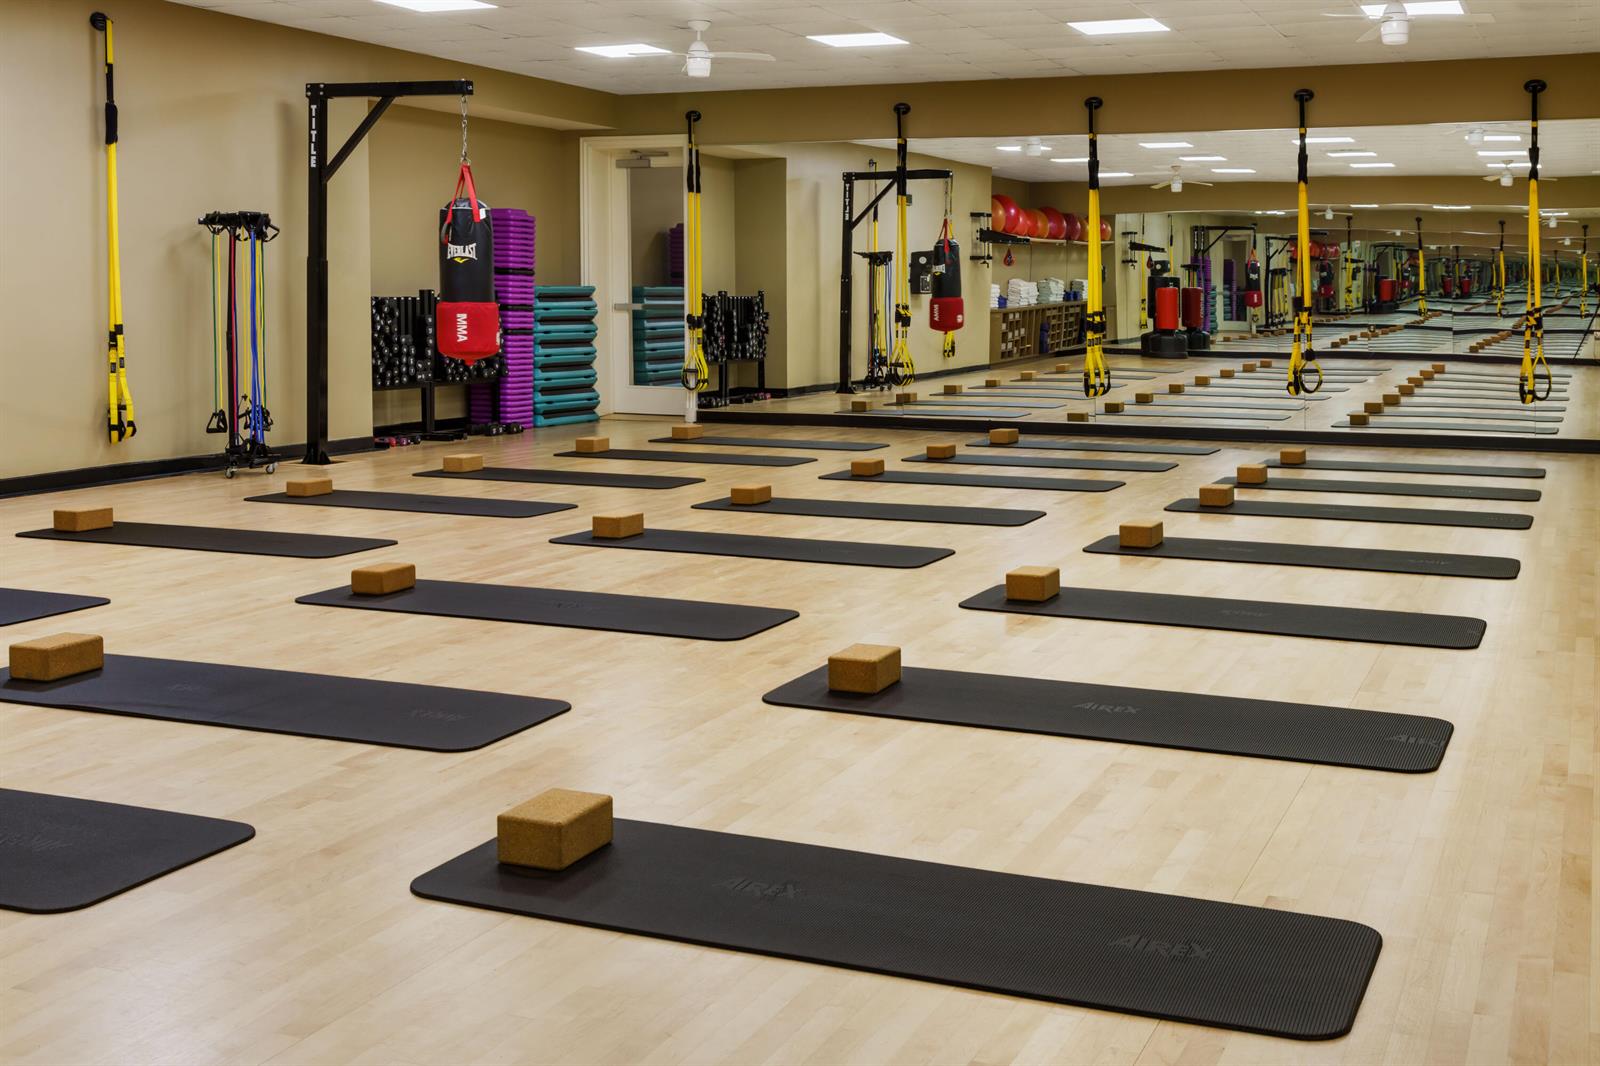
Tennis, Buyer Approval Required, Gated, Clubhouse, Exercise Room, Game Room, Golf Course Community, Golf Equity Available, Management On Site, Mandatory Hoa, Other Membership Available, Pool, Private Roads, Sauna, Sidewalks, Tennis Court(s), Underground Utilities
Local Schools
Elementary School
Calusa
Middle School
Omni
High School
Spanish River Community
Interior Features
Bedrooms and Bathrooms
Total Bathrooms
4
Full Bathrooms
3
1/2 Bathrooms
1
Bedrooms
3
Rooms and Basement
Total Rooms
3
Area and Spaces
Living Area
2,210 Sqft
Appliances
Appliances
Electric Water Heater, Dishwasher, Disposal, Dryer, Microwave, Refrigerator, Washer
Interior Features
Interior Features
Built-in Features, Cooking Island, Pantry, Split Bedroom, Volume Ceilings, Walk-In Closet(s)
Flooring
Ceramic Floor
Laundry Features
Washer Hookup
Electic
Underground
Entry Level
1
Heating and Cooling
Heating Features
Central
Building Details
Construction
Architectural Style
Corner Unit, Two Story
Model
St. John
Builders Model
St. John
Year Built
1991
Materials
Construction Materials
CBS Construction, Slab Construction
Roof
Barrel, Barrel Roof
Terms
Terms
Special Terms
All Cash
Cumulative Days On Market
6
Taxes
Tax
Tax (Annual)
$3,128
HOA
Has HOA
Yes
Association Fee
$2,615 /qtr
Association Ammenities
Basketball Court, Bike/Jog Path, Billiard Room, Gated, Club Membership Required, Clubhouse, Clubhouse-Clubroom, Community Room, Community Pool, Exercise Room, Golf Equity Available, Golf Course, Golf Course Com, Heated Pool, Management On Site, Other Membership Available, Pool, Pool Table, Private Pool, Putting Green, Sauna, Security Patrol, Tennis Court(s)
Heating, Cooling & Utilities
Heating Included
Yes
Cooling Features
Central Air
Utilities
Utilities
Cable Connected, Phone Connected, Underground Utilities, Cable Available, Electricity Available, Phone Available, Sewer Available, Water Available
Sewer
Public Sewer, Public Sanitation, Sewer
Water Source
Public
Lot
Acres
0.11
Lot Size Area Sq Ft
4,887
Lot Features
Less Than 1/4 Acre Lot, Less Than 1 Acre
Road Frontage
Private Road, Private
Exterior Features
Patio And Porch Features
Patio
Parking
Total Parking Spaces
2
Garage Capacity
2
Covered Spaces
2
Parking Features
2 Or More Spaces, Parking Garage
Pool Features
Has Pool
Yes
Has Private Pool
Yes
Pool Features
Community, Gunite
Listed by Lang Realty/ BR
Listing Data last updated 09/20/2026 02:20 am
Get a Link to this Property: Copy To Clipboard
Phone:
Payment Calculator
per month.
fixed.
% interest.
$
%
$
%
Principal & Interest
+ Home Insurance
+ Property Tax
+ HOA Fees
Total interest paid over s will be:
All estimates and provided for informational purposes only. Actual amounts may vary. The output of the tool is not a loan offer or solicitation, nor is it financial or legal advice.
Information, rates, programs and loan scenarios shown are for example only as of 20-Sep-2026 and are subject to change without notice.
Interest rates provided by the St. Louis Federal Reserve Economic Data (FRED).
All products are subject to credit and property approval. Not all products are available in all states or for all loan amounts. Other restrictions and limitations apply.
Contact your preferred lender for the pricing associated with your specific transaction.
Calculations are generated by Open Source mortgage calculation software tools using common mathematical formulas. All calculations should be independently verified.
Get Walk Score Content
Property History
Today
Property information last updated
11 days ago
Status Active. This is the date the listing was placed on market.
Cumulative Days on Market: 6 days (includes prior listings)
· Currently listed since September 8, 2026.
Data provided by the MLS.
Similar Properties
Listed by Lang Realty/ BR, Brian P Battaglia