Property Details

Start of property details
Share this property:
190 Casuarina Concourse
Coral Gables, FL 33143
FOR
SALE
$75,000,000
Active
7
Beds
11
Baths
4
Garage
17,011
Sqft
2027
Yr. Built
MLS# A12076949
Cumulative Days on Market: 25 · Includes prior listings · Currently listed since 08/25/26 · Data provided by the MLS.

Property Description

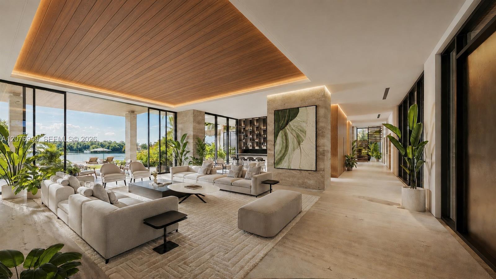
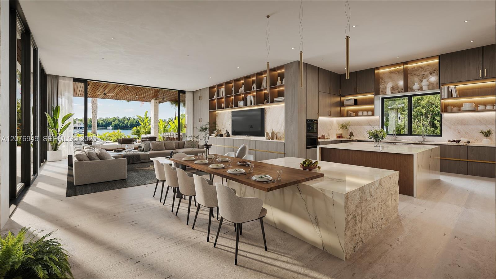
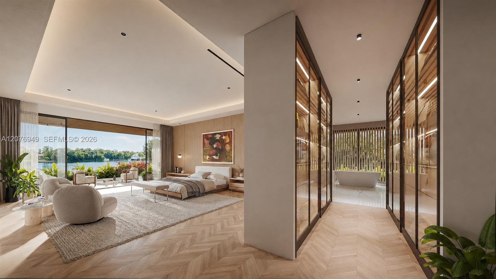
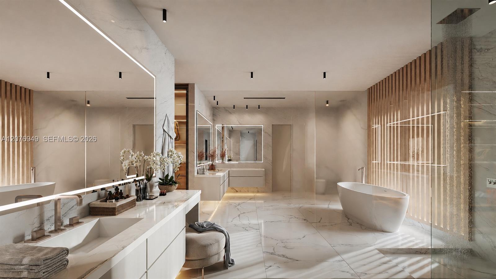
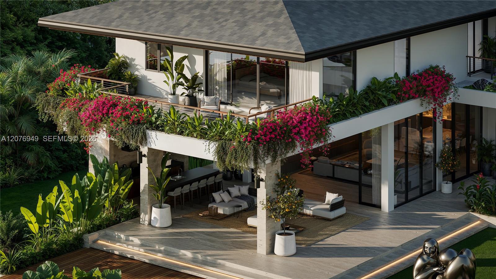
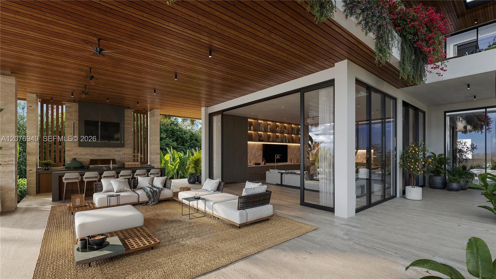
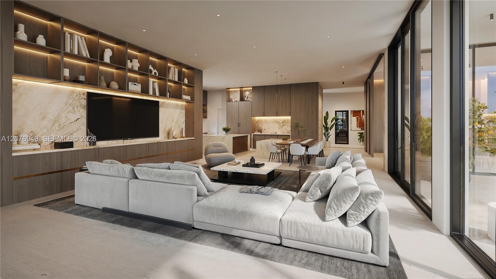
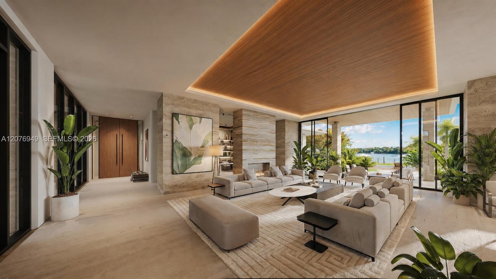
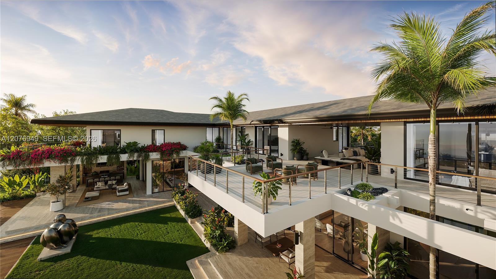
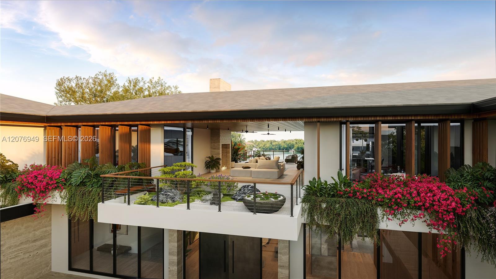
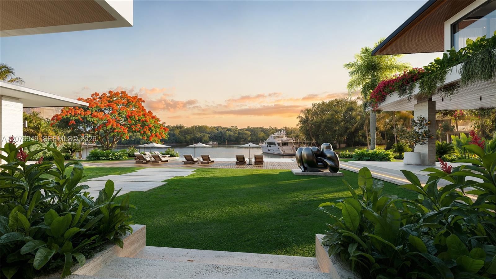
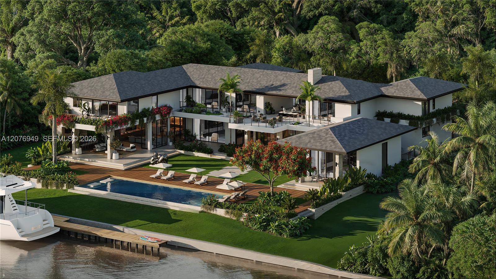
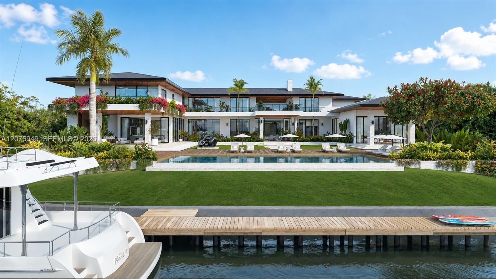
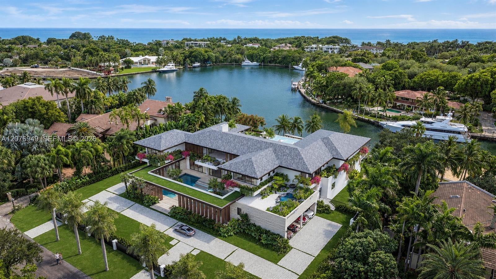
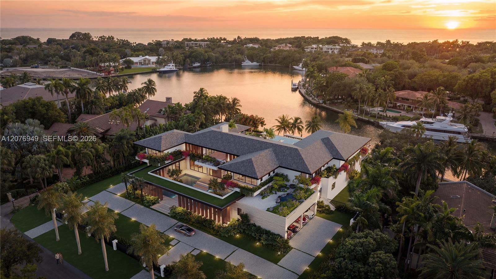
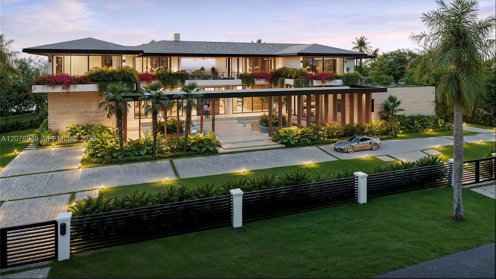
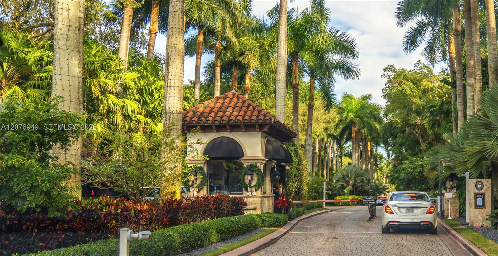
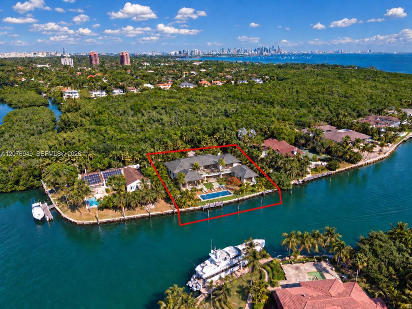
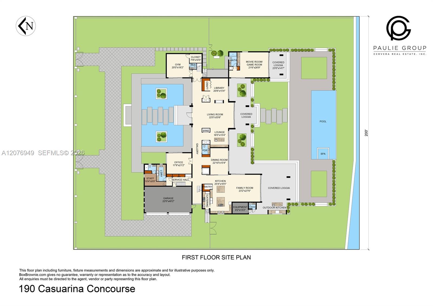
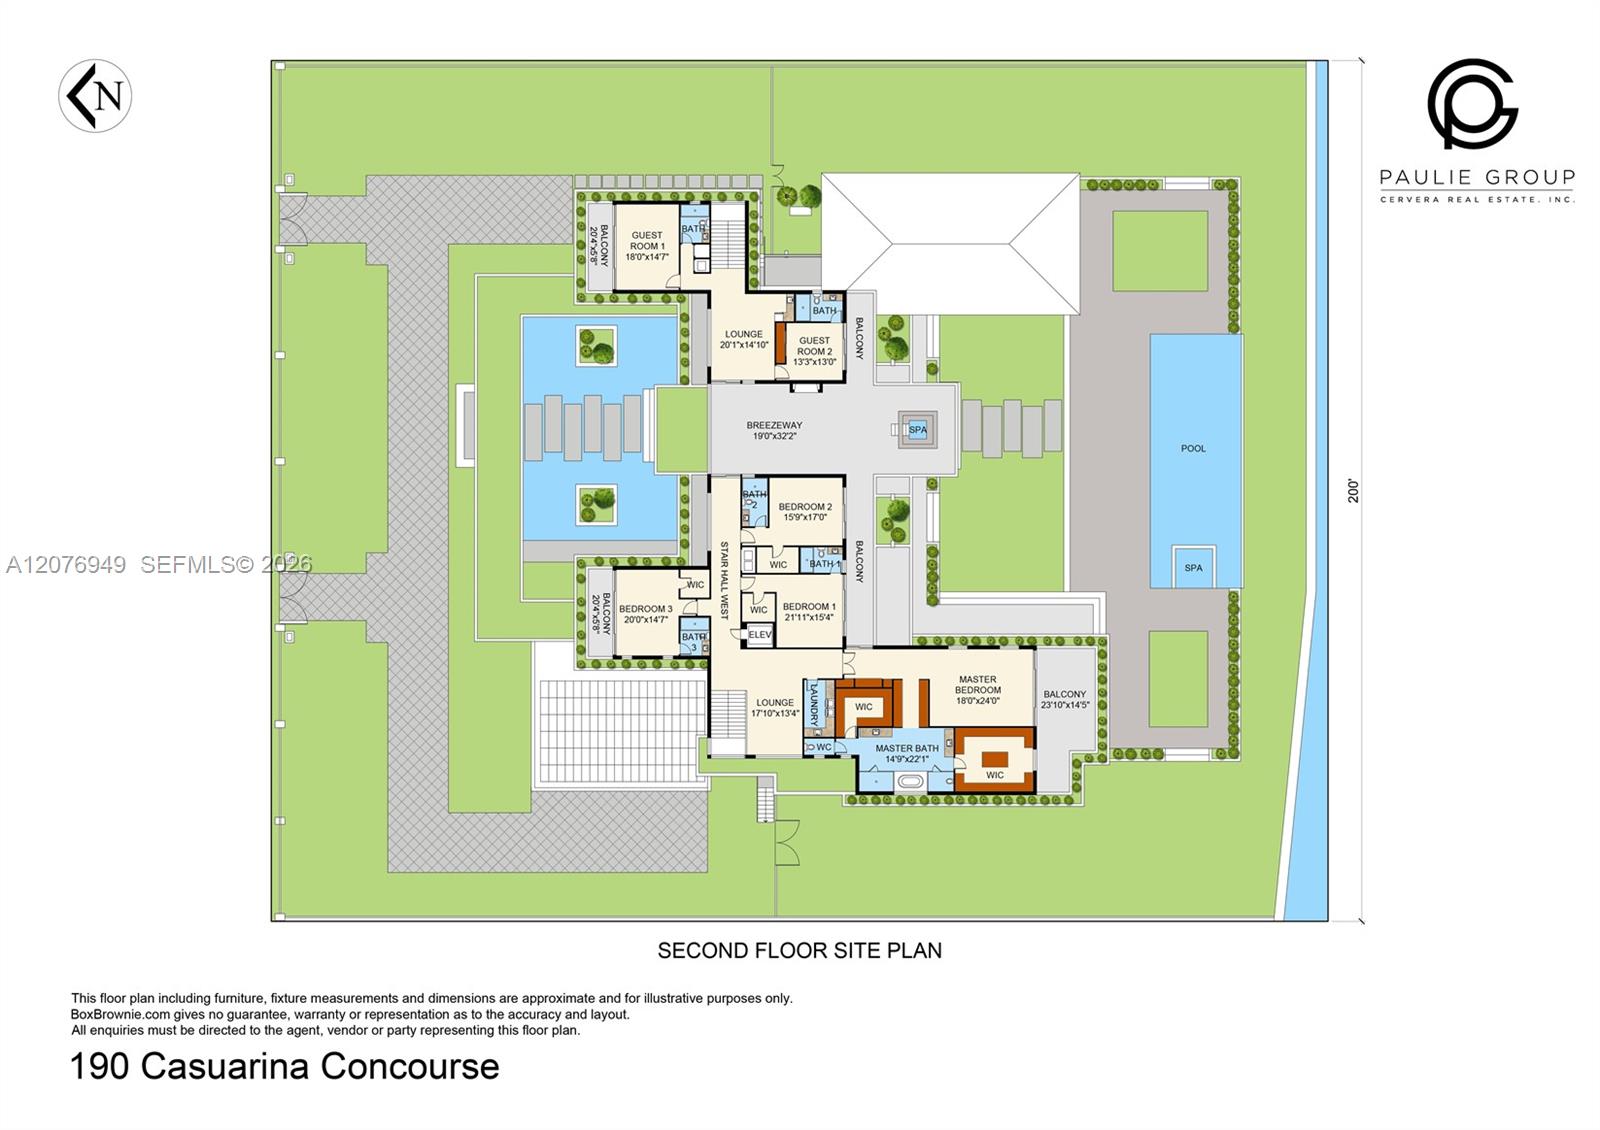
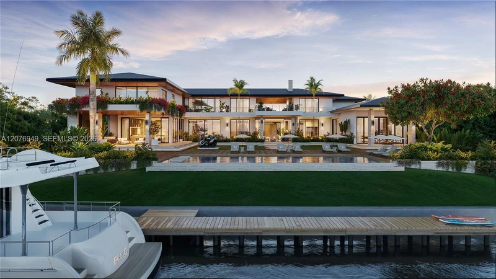
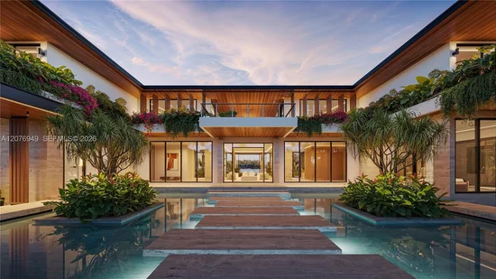
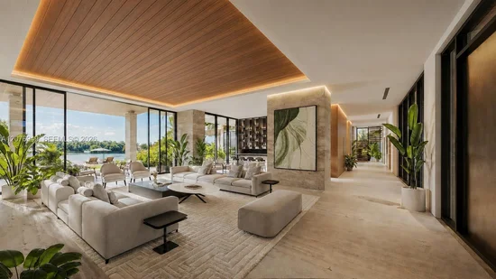
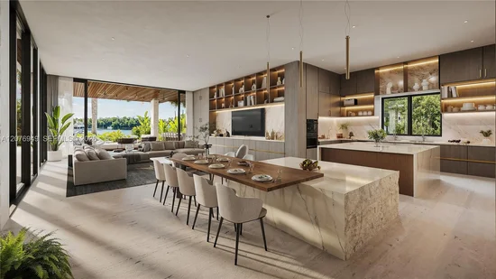
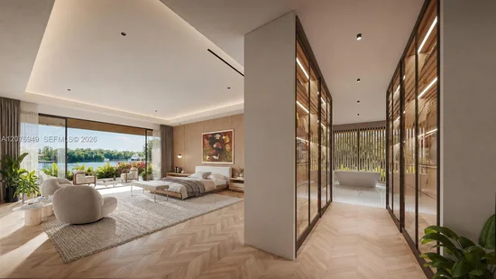
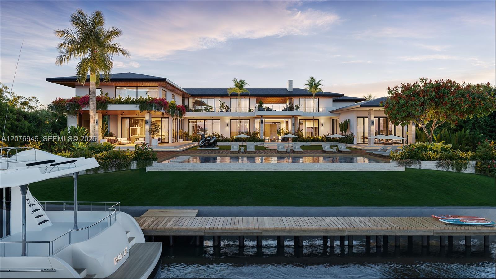
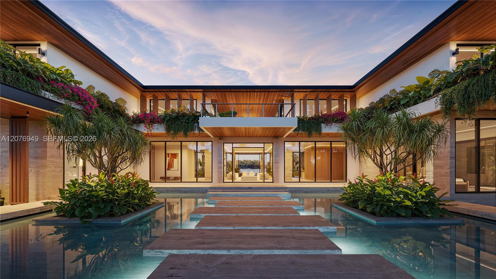
Within prestigious guard-gated Gables Estates, this exceptional tropical-modern waterfront residence by Balli Architects is scheduled for completion in Q2-2027. Set on 1.12 acres with more than 200 feet of waterfront and dockage for multiple vessels, the home offers 12, 844 SF of refined interiors with 7 bedroom suites, 8 full baths and 3 half baths. Amenities include a private-entry guest suite, staff quarters, office with external access, expansive game / movie room, fitness center, concealed catering kitchen, outdoor kitchen, second-level breezeway with sweeping north and south views, oversized pool, cabana bath, and generous entertainment areas. Designed with sophisticated finishes, exceptional craftsmanship and privacy, this rare estate embodies the finest in Miami waterfront living.

Ask a Local Expert

Property Highlights

Property Type
Residential
Property Sub Type
Single Family Residence
Architectural Style
Detached, Two Story
Bedrooms
7
Total Bathrooms
11
Living Area
11,735 Sqft
Price / Sqft
$6,391
Year Built
2027
Condition
Under Construction
Cumulative Days On Market
22

Location

Area
Gables Estates No 2
City/Township
Coral Gables
Direction Faces
North
Waterfront
Yes
View
Canal, Pool
Subdivision
GABLES ESTATES NO 2 GABLES ESTATES
County
Miami-Dade County
Zoning
0100

Lake/Waterfront Information

Waterfront Features
Ocean Access, Canal Width 81-120 Feet, No Fixed Bridges, Seawall

Property Details

Price
$75,000,000
Condition
Under Construction
Property Type
Residential
Property Sub Type
Single Family Residence

Building

Structure Type
House
Total Area
17,011 Sqft

Community

Community Features
Gated, Underground Utilities

Local Schools

Elementary School
Sunset
Middle School
Ponce De Leon
High School
Coral Gables

Interior Features

Bedrooms and Bathrooms

Total Bathrooms
11
Full Bathrooms
8
1/2 Bathrooms
3
Bedrooms
7

Area and Spaces

Living Area
11,735 Sqft

Appliances

Appliances
Dishwasher, Disposal, Dryer, Gas Range, Ice Maker, Microwave, Refrigerator, Self Cleaning Oven, Washer

Interior Features

Interior Features
First Floor Entry, Built-in Features, Closet Cabinetry, Elevator, Pantry, Walk-In Closet(s), Den/Library/Office, Family Room, Great Room, Separate Guest/In-Law Quarters, Media Room, Storage, Utility Room/Laundry
Flooring
Marble, Wood
Laundry Features
Utility Room/Laundry
Door Features
High Impact Doors
Window Features
Complete Impact Glass, High Impact Windows, Impact Glass, Sliding
Security Features
Smoke Detector
Electic
Circuit Breakers
Fireplace Features
Fireplace

Heating and Cooling

Heating Features
Central, Electric, Zoned
Has Fireplace
Yes

Building Details

Construction

Architectural Style
Detached, Two Story
Year Built
2027

Materials

Construction Materials
Concrete Block Construction, Stone, Stucco
Roof
Concrete

Terms

Terms

Inclusions
Boat Hoists/Davits, Private Dock, Unrestricted Salt Water Access, Dock Owned/Included, Electric Available, Over 101 Ft Boat, Private Dock, Water Available
Special Terms
All Cash, Conventional
Cumulative Days On Market
22

Taxes

Tax

Tax (Annual)
$223,471

HOA

Has HOA
Yes
Association Fee
$8,500 /yr

Heating, Cooling & Utilities

Heating Included
Yes
Cooling Features
Central Air, Electric, Zoned

Utilities

Sewer
Public Sewer

Green Energy

Energy Efficiency Features
Appliances, Construction, Lighting

Utilities

Water Source
Municipal Water

Lot

Lot Size Area Sq Ft
49,000
Lot Features
1 To Less Than 2 Acre Lot

Exterior Features

Exterior Features
Barbeque, Built-In Grill, Lighting, Open Balcony
Patio And Porch Features
Open Balcony, Patio
Fencing
Fenced

Parking

Garage Capacity
4
Covered Spaces
4
Parking Features
Driveway, Paver Block

Pool Features

Has Pool
Yes
Pool Features
In Ground, Concrete, Heated
Spa
Yes
Listed by Cervera Real Estate Inc.
Listing Data last updated 09/20/2026 04:20 am
Get a Link to this Property: Copy To Clipboard
QR Code link to this property

Phone:
Connect with:

Payment Calculator

per month. fixed. % interest.
$
%
$
%
Principal & Interest
+ Home Insurance
+ Property Tax
+ HOA Fees
per month
Total interest paid over s will be:
All estimates and provided for informational purposes only. Actual amounts may vary. The output of the tool is not a loan offer or solicitation, nor is it financial or legal advice. Information, rates, programs and loan scenarios shown are for example only as of 20-Sep-2026 and are subject to change without notice. Interest rates provided by the St. Louis Federal Reserve Economic Data (FRED). All products are subject to credit and property approval. Not all products are available in all states or for all loan amounts. Other restrictions and limitations apply. Contact your preferred lender for the pricing associated with your specific transaction. Calculations are generated by Open Source mortgage calculation software tools using common mathematical formulas. All calculations should be independently verified.
Get Walk Score Content

Property History

2 days ago
Property information last updated
25 days ago
Status Active. This is the date the listing was placed on market.
Cumulative Days on Market: 25 days (includes prior listings) · Currently listed since August 25, 2026. Data provided by the MLS.

Similar Properties