Property Details

Start of property details
Share this property:
1621 SW 11th Ter
Miami, FL 33135
3 days ago
REDUCED
$2,280,000
Active
4
Beds
4
Baths
1
Garage
2026
Yr. Built
MLS# A12055621
Cumulative Days on Market: 64 · Includes prior listings · Currently listed since 07/17/26 · Data provided by the MLS.

Property Description

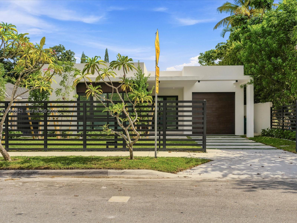
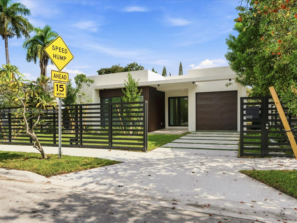
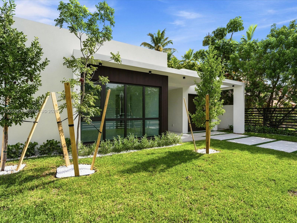
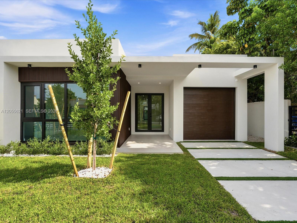
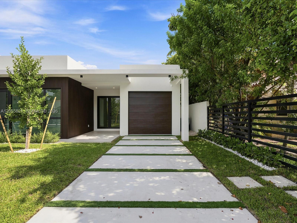
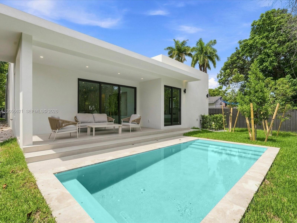
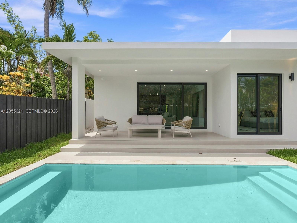
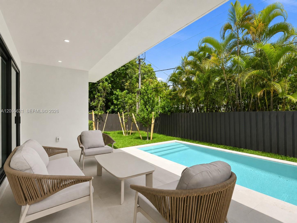
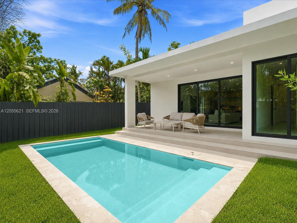
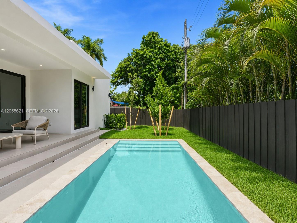
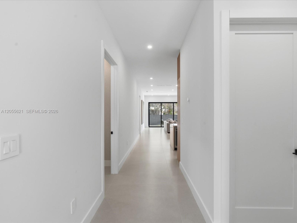
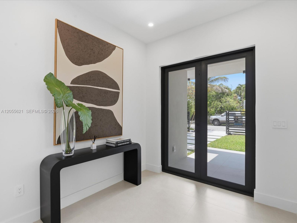
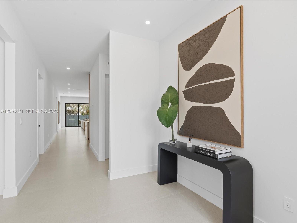
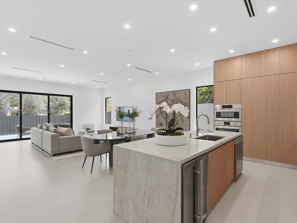
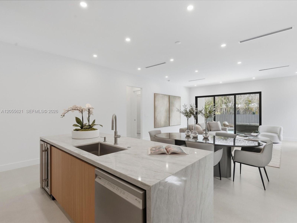
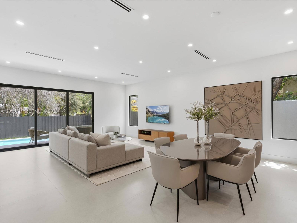
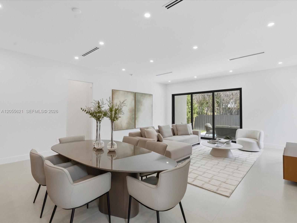
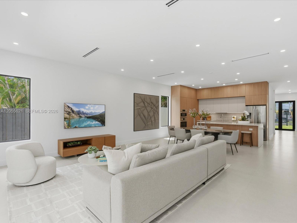
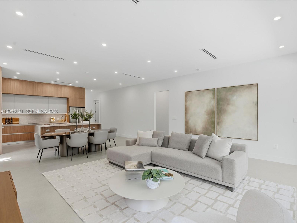
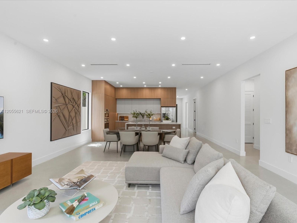
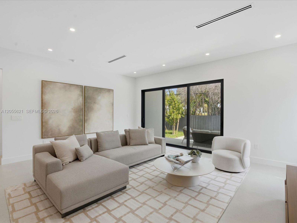
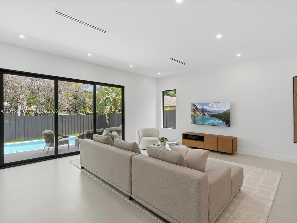
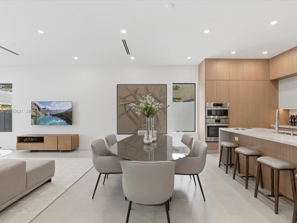
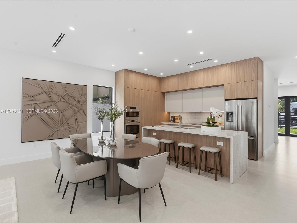
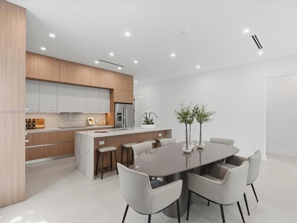
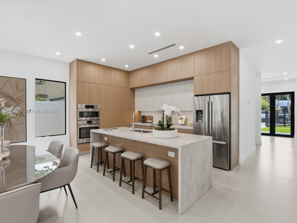
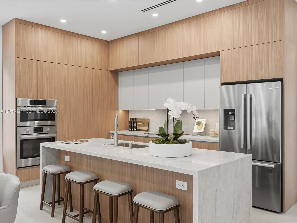
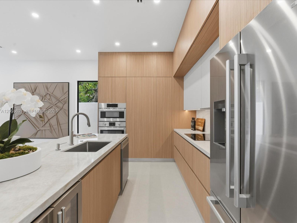
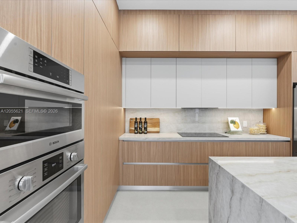
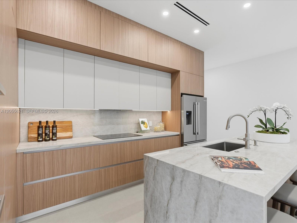
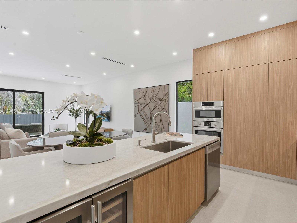
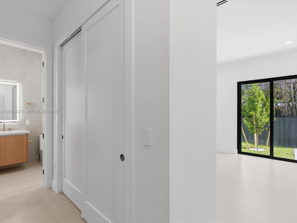
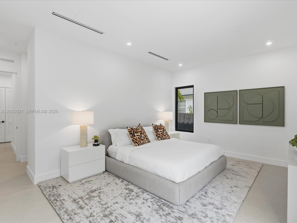
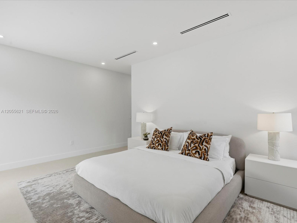
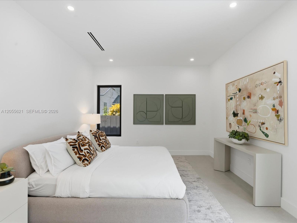
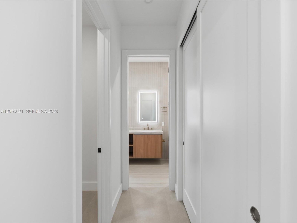
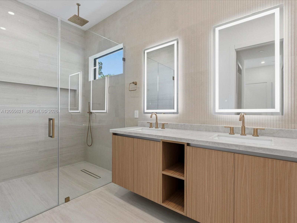
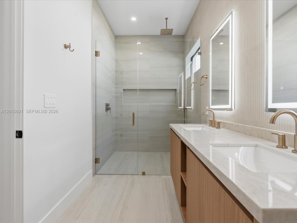
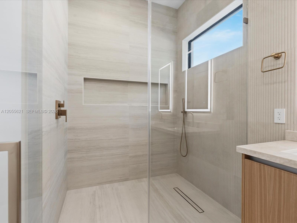
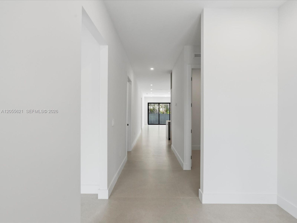
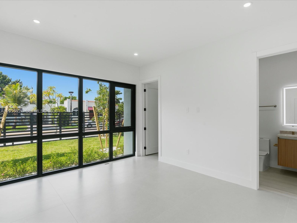
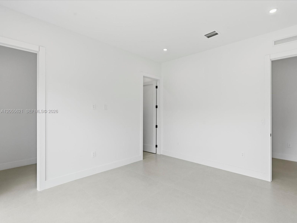
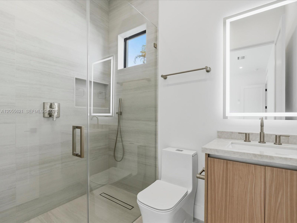
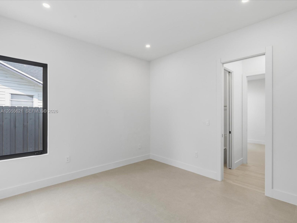
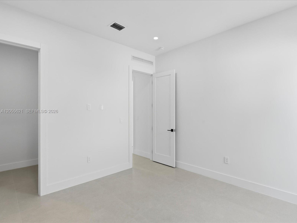
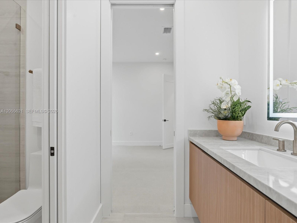
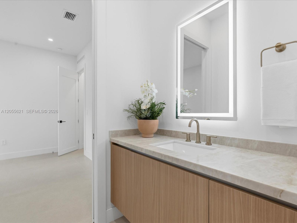
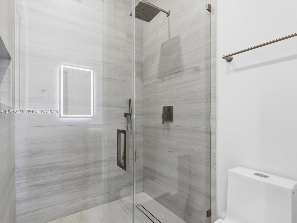
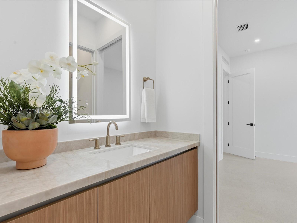
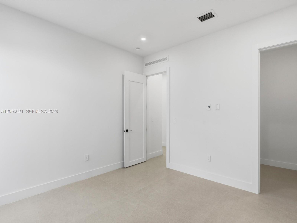
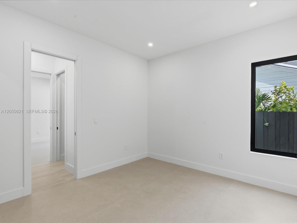
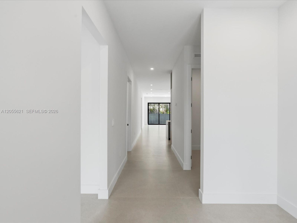
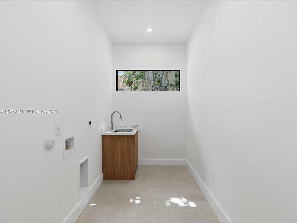
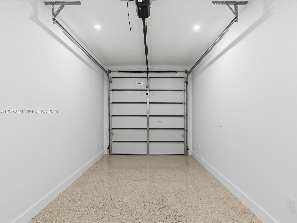
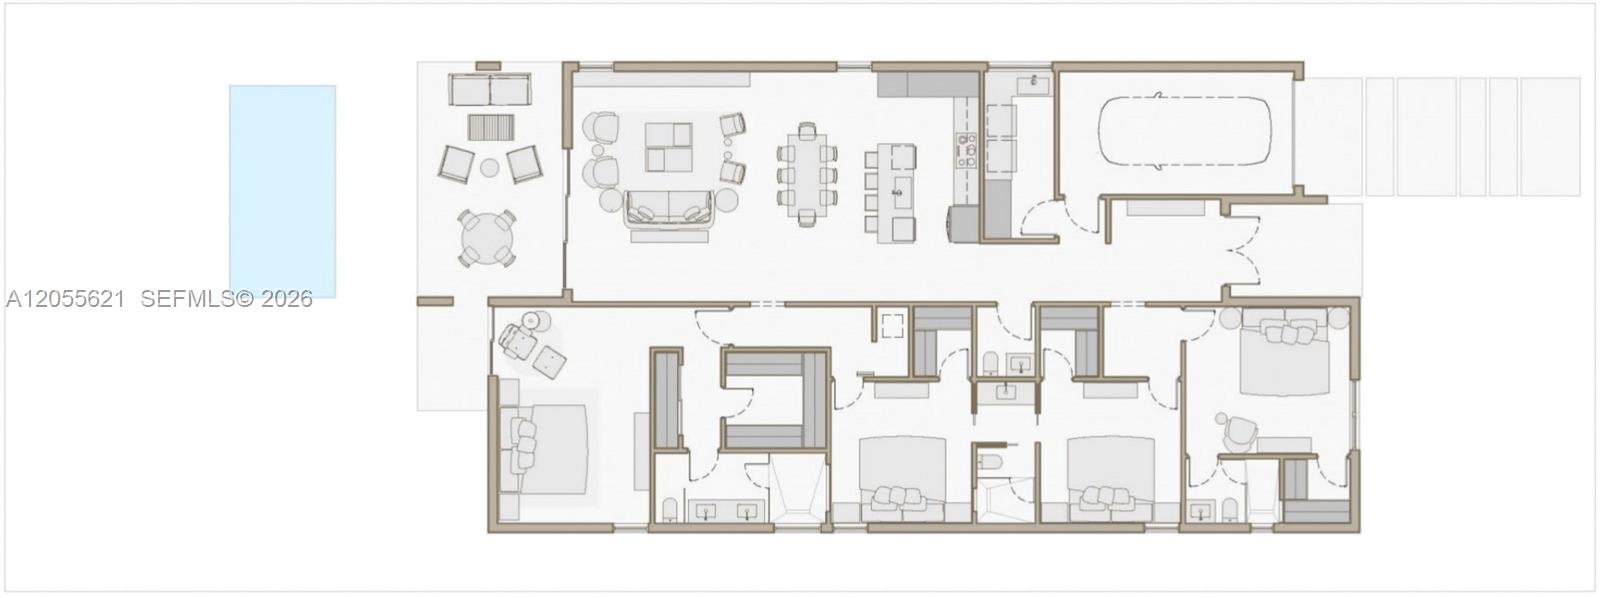
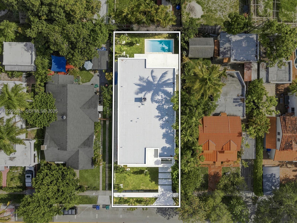
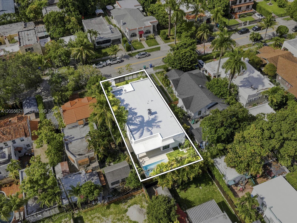
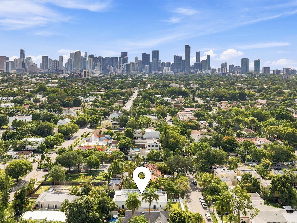
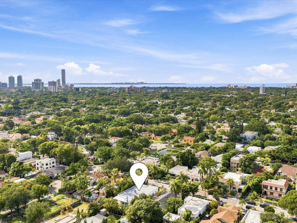
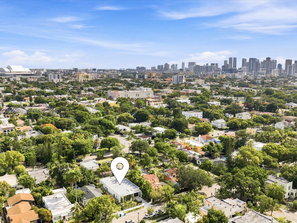
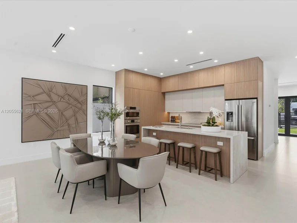
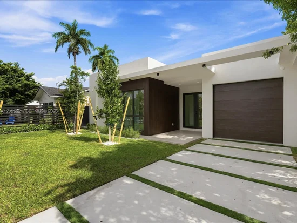
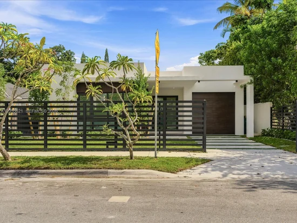
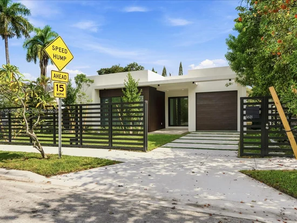
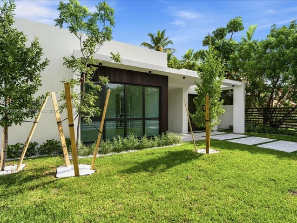
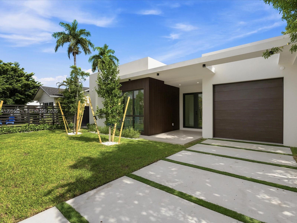
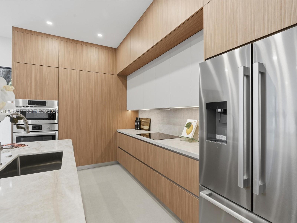
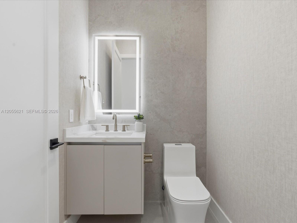
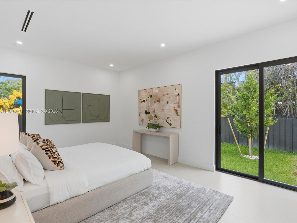
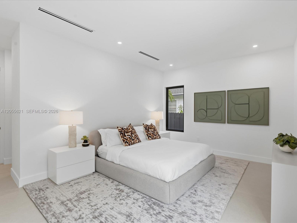
Exceptional New Construction in the heart of Shenandoah! Ideally located on a quiet street just moments from the acclaimed restaurants, cafés, and vibrant lifestyle of iconic Calle Ocho, and just 5 minutes from the heart of Brickell. This exceptional 1-story residence offers approximately 3, 000 Total SF and 2, 446 SF under A / C, featuring 4 bedrooms, 3.5 bathrooms, soaring 10-foot ceilings, solid-core 8-foot doors, and an open-concept floor plan filled with natural light. At the heart of the home, the gourmet kitchen showcases premium cabinetry, Bosch appliances, elegant Taj Mahal quartz countertops, a spacious center island, and designer finishes. Elegant 48"x48" Spanish porcelain flooring flows seamlessly throughout the home, creating a sophisticated and timeless aesthetic. Oversized stackable impact sliding glass doors open to a covered terrace, private pool, and beautifully designed outdoor living area, perfect for entertaining or everyday enjoyment. Additional highlights include a laundry room with sink, and pre-wire for security system and cameras. One of the most compelling new construction opportunities in the neighborhood, delivering the benefits of a brand-new home at a highly attractive price point. Move-in ready.

Ask a Local Expert

Property Highlights

Property Type
Residential
Property Sub Type
Single Family Residence
Architectural Style
Attached, One Story, Modern/Contemporary
Bedrooms
4
Total Bathrooms
4
Living Area
2,446 Sqft
Price / Sqft
$932
Year Built
2026
Condition
New Construction
Cumulative Days On Market
64

Location

Area
Shenandoah
City/Township
Miami
Direction Faces
Southeast
View
Garden, Pool
Subdivision
SHENANDOAH
County
Miami-Dade County
Zoning
0100

Property Details
Price
$2,280,000
Condition
New Construction
Property Type
Residential
Property Sub Type
Single Family Residence

Building

Structure Type
Pool Only, House

Community

Community Features
Paved Road, Sidewalks

Interior Features

Bedrooms and Bathrooms

Total Bathrooms
4
Full Bathrooms
3
1/2 Bathrooms
1
Bedrooms
4

Area and Spaces

Living Area
2,446 Sqft

Appliances

Appliances
Dishwasher, Disposal, Electric Range, Electric Water Heater, Ice Maker, Microwave, Refrigerator, Wall Oven, Water Softener Owned

Interior Features

Interior Features
First Floor Entry, Built-in Features, Cooking Island, Entrance Foyer, French Doors, Other, Walk-In Closet(s), Great Room, Utility Room/Laundry
Flooring
Tile
Laundry Features
Utility Room/Laundry, Washer/Dryer Hook-Up
Door Features
High Impact Doors, French Doors
Window Features
Complete Impact Glass, High Impact Windows, Impact Glass, Solar Film/Tinted
Security Features
Smoke Detector
Entry Location
Foyer

Heating and Cooling

Heating Features
Central, Electric

Building Details
Construction

Architectural Style
Attached, One Story, Modern/Contemporary
Year Built
2026
New Construction
Yes

Materials
Construction Materials
Concrete Block With Brick, Frame With Stucco
Roof
Concrete

Terms

Terms

Special Terms
All Cash, Conventional
Cumulative Days On Market
64

Taxes

Tax

Tax (Annual)
$14,833

Heating, Cooling & Utilities

Heating Included
Yes
Cooling Features
Central Air, Electric

Utilities

Sewer
Public Sewer

Green Energy

Energy Efficiency Features
Insulation, Lighting, Thermostat, Water Heater, Windows

Utilities

Water Source
Municipal Water

Lot

Lot Size Area Sq Ft
6,750
Lot Features
Less Than 1/4 Acre Lot

Exterior Features

Exterior Features
Lighting
Patio And Porch Features
Deck, Open Porch, Patio
Fencing
Fenced

Parking

Garage Capacity
1
Covered Spaces
2
Parking Features
Covered, Driveway, On Street

Pool Features

Has Pool
Yes
Pool Features
In Ground, Fenced
Listed by KD Prime Properties International, LLC
Listing Data last updated 09/20/2026 06:20 am
Get a Link to this Property: Copy To Clipboard
QR Code link to this property

Phone:
Connect with:

Payment Calculator

per month. fixed. % interest.
$
%
$
%
Principal & Interest
+ Home Insurance
+ Property Tax
+ HOA Fees
per month
Total interest paid over s will be:
All estimates and provided for informational purposes only. Actual amounts may vary. The output of the tool is not a loan offer or solicitation, nor is it financial or legal advice. Information, rates, programs and loan scenarios shown are for example only as of 20-Sep-2026 and are subject to change without notice. Interest rates provided by the St. Louis Federal Reserve Economic Data (FRED). All products are subject to credit and property approval. Not all products are available in all states or for all loan amounts. Other restrictions and limitations apply. Contact your preferred lender for the pricing associated with your specific transaction. Calculations are generated by Open Source mortgage calculation software tools using common mathematical formulas. All calculations should be independently verified.
Get Walk Score Content

Property History

Today
Property information last updated
3 days ago
Date of last price change
64 days ago
Status Active. This is the date the listing was placed on market.
Cumulative Days on Market: 64 days (includes prior listings) · Currently listed since July 17, 2026. Data provided by the MLS.

Similar Properties