
Start of property details
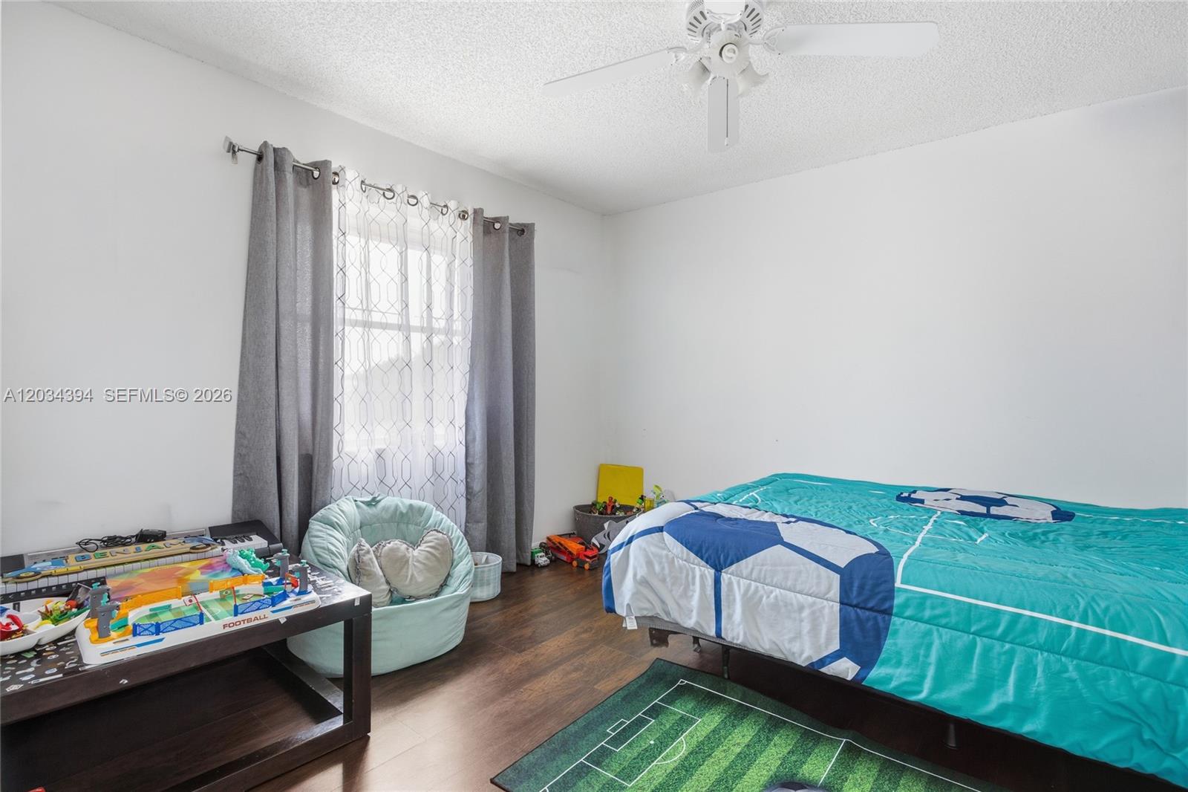
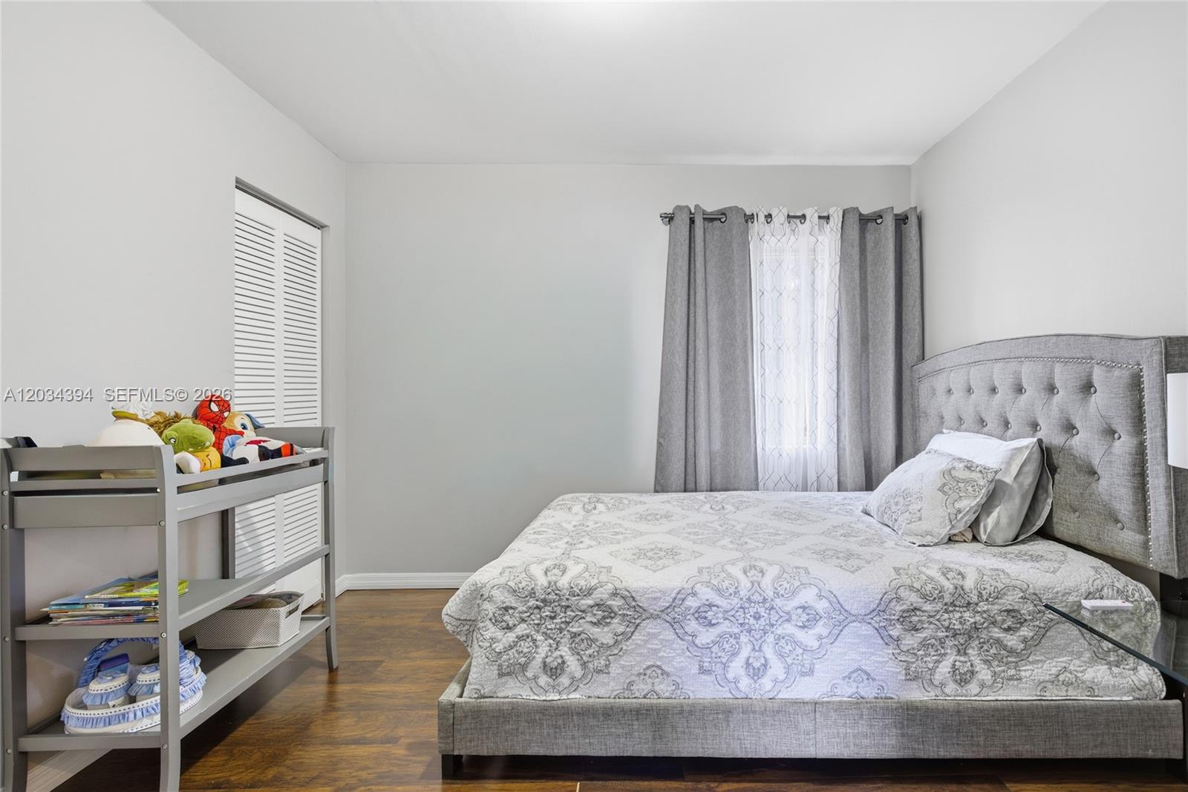
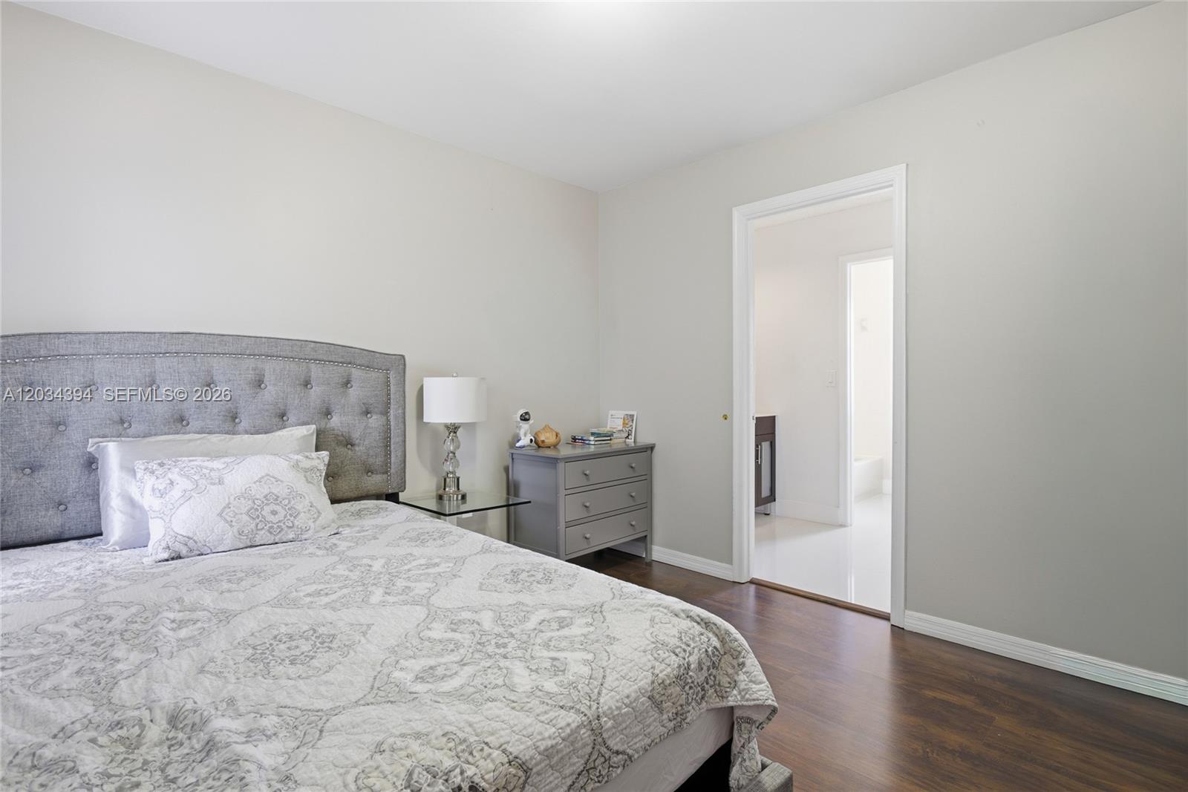
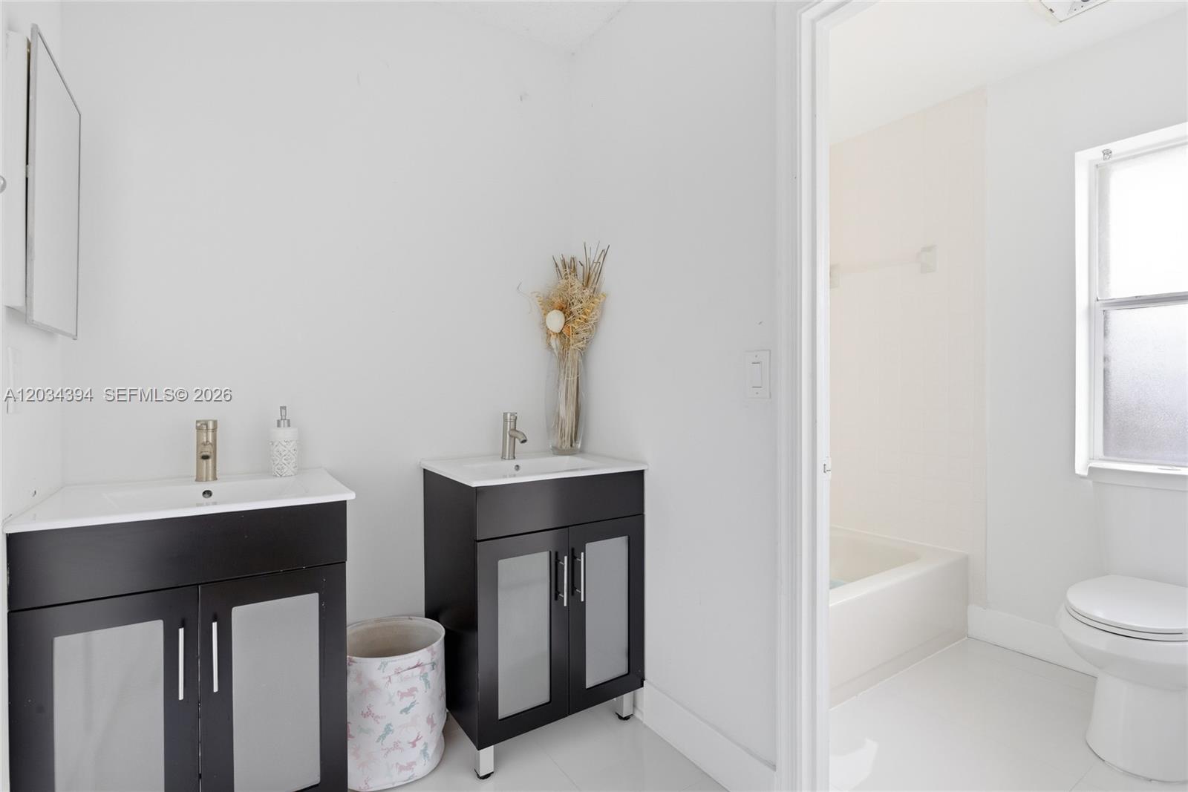
1 / 50
9612 N Carousel Cir N
Boca Raton, FL 33434
1 day ago
NEW
$900,000
Active
4
Beds
3
Baths
2
Garage
2,944
Sqft 1988
Yr. Built
MLS# A12034394
Cumulative Days on Market: 74
· Includes prior listings
· Currently listed since 09/19/26
· Data provided by the MLS.
Property Description
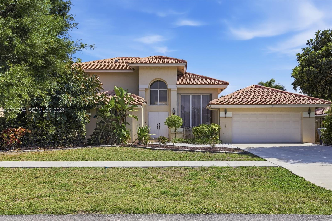
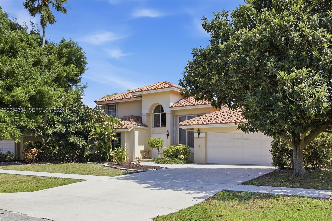
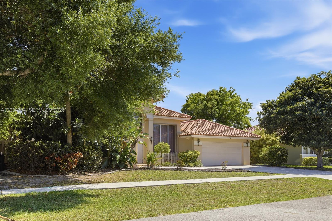
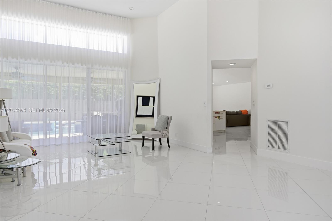
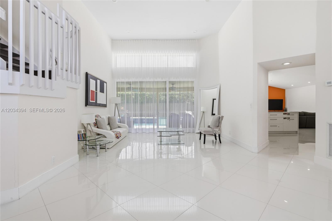
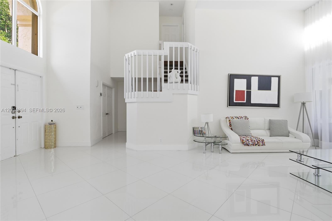
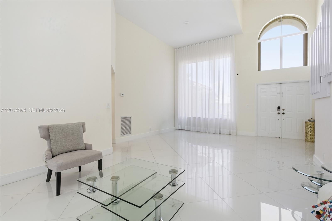
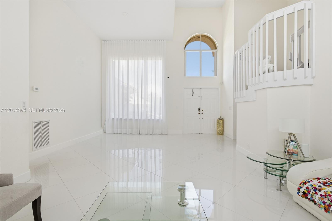
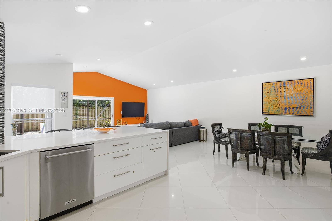
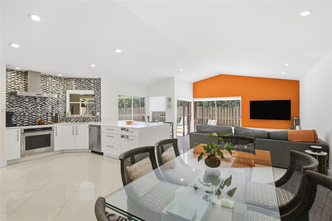
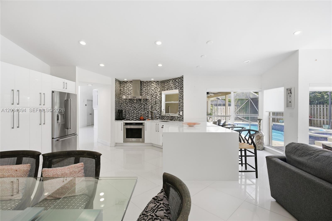
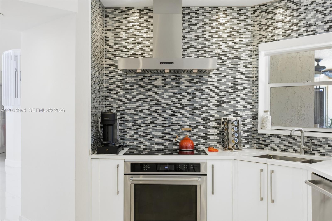
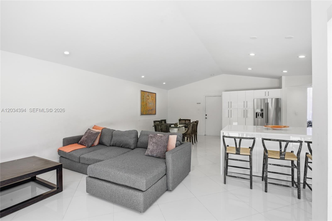
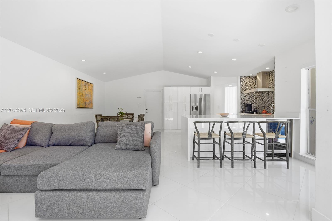
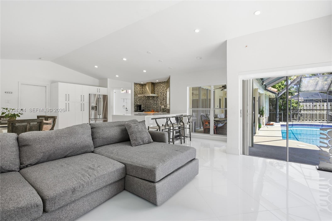
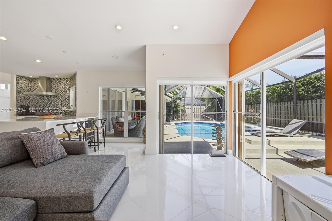
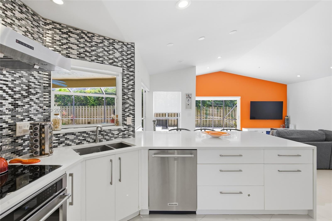
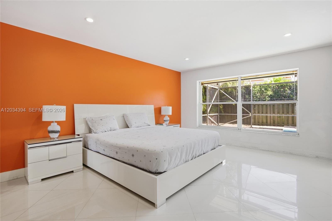
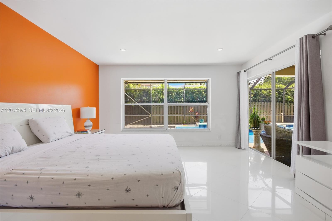
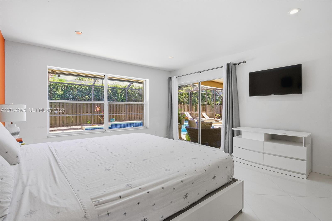
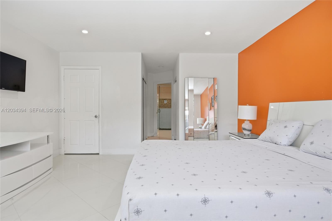
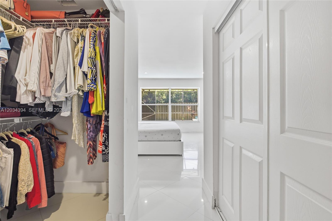
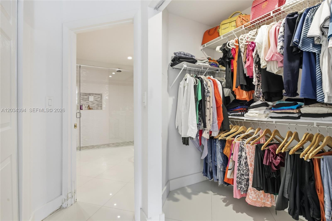
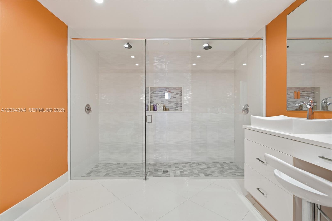
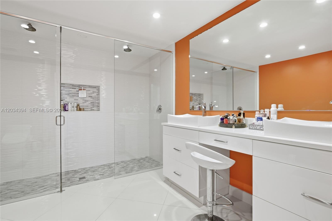
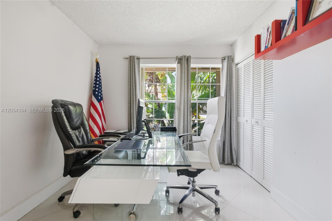
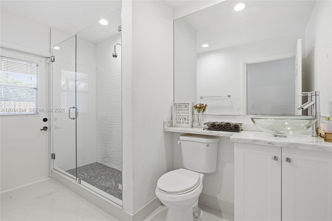
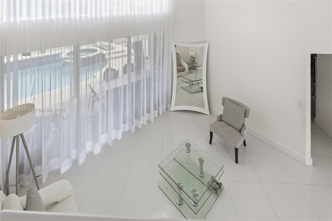
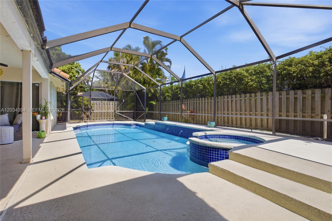
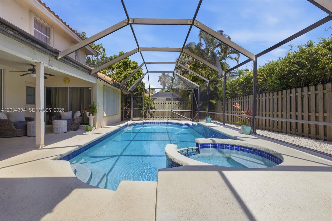
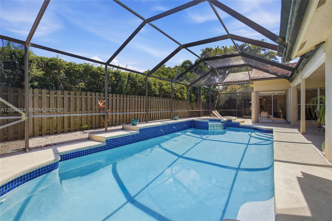
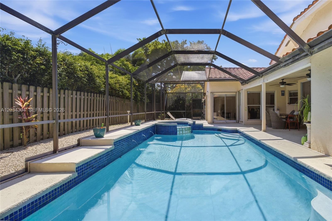
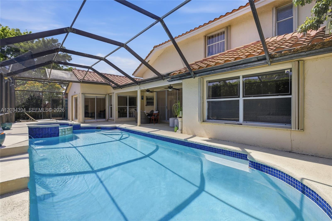
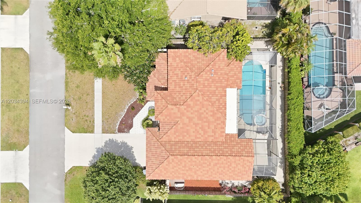
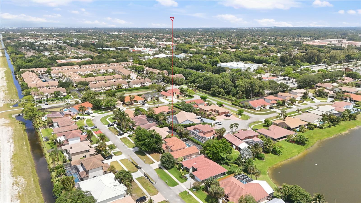
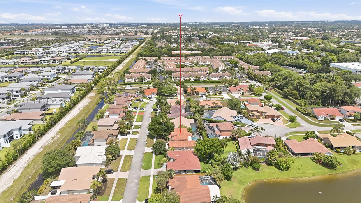
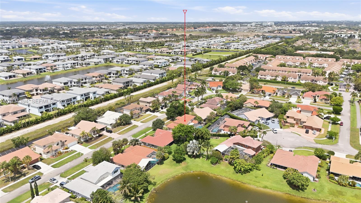
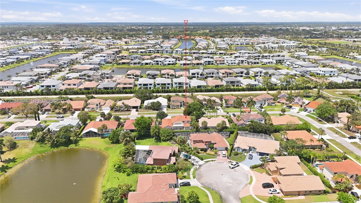
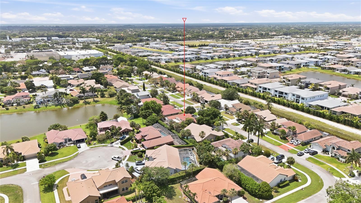
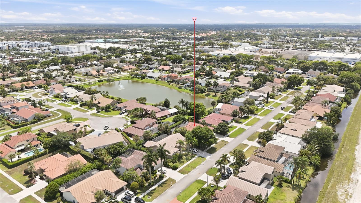
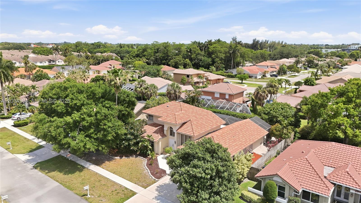
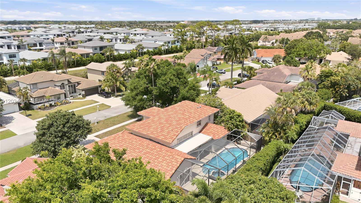
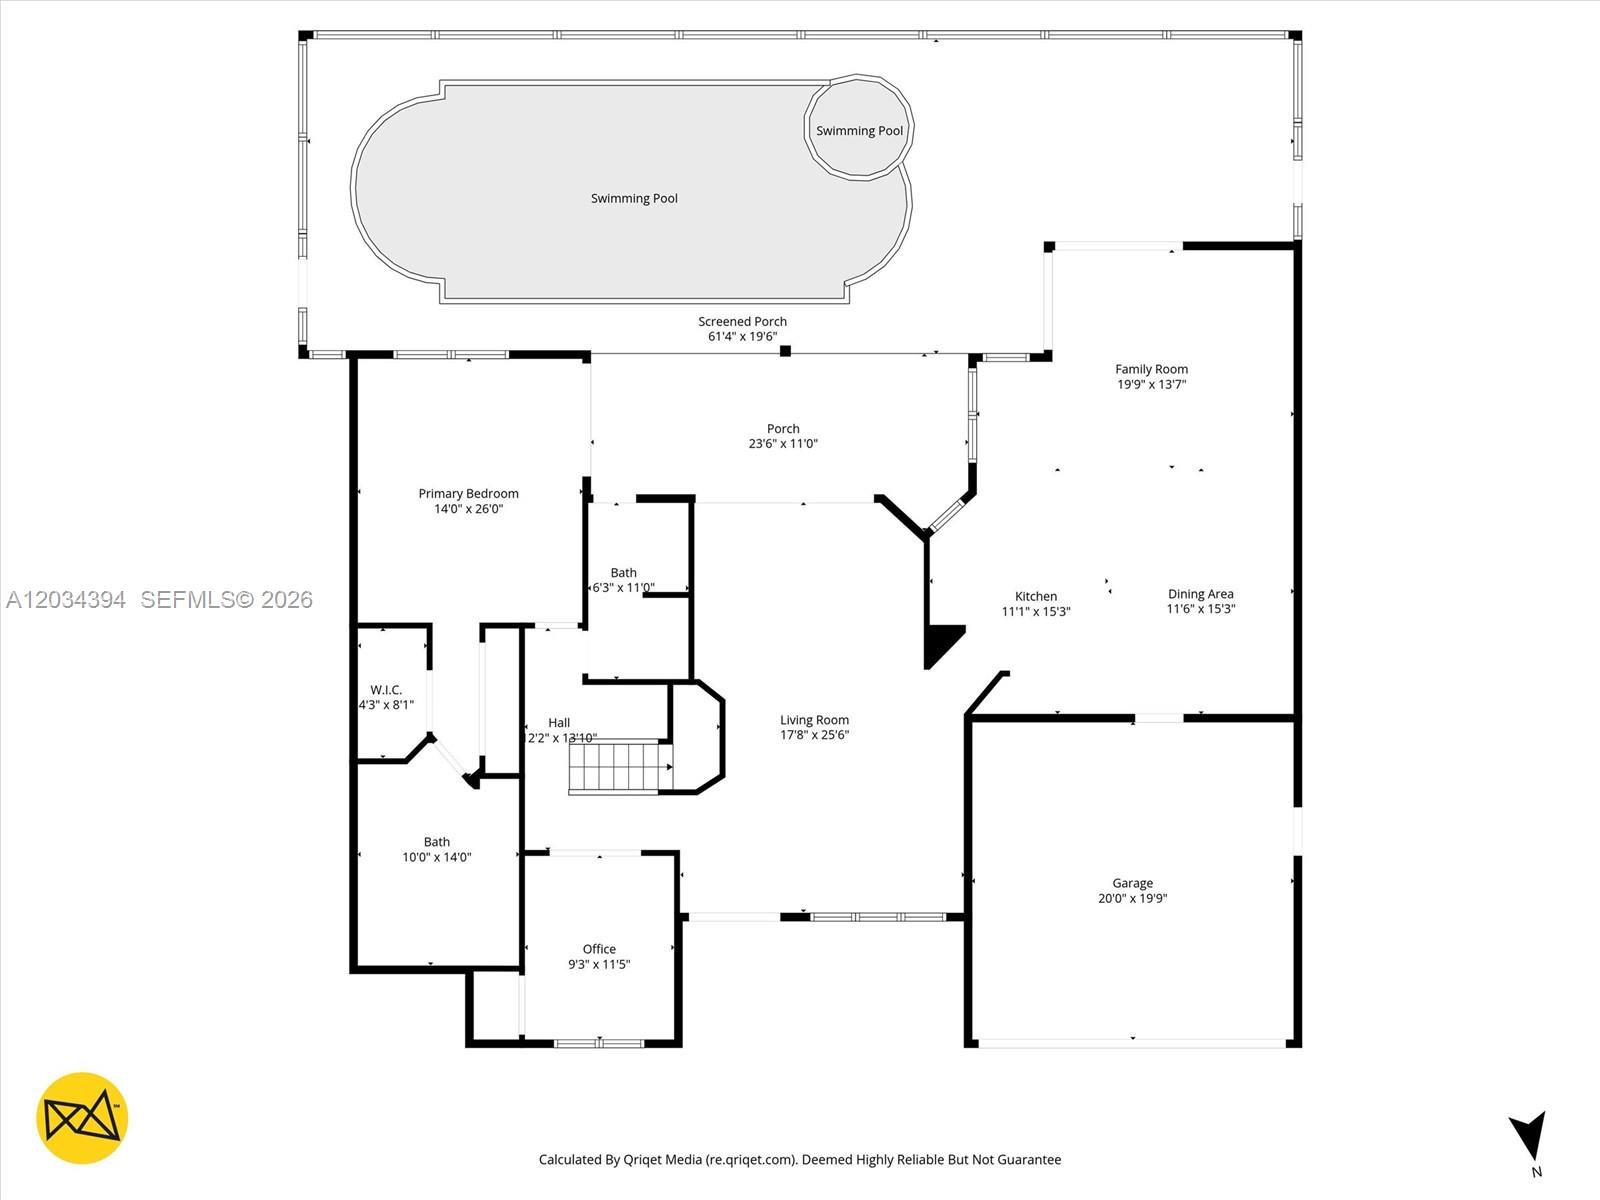
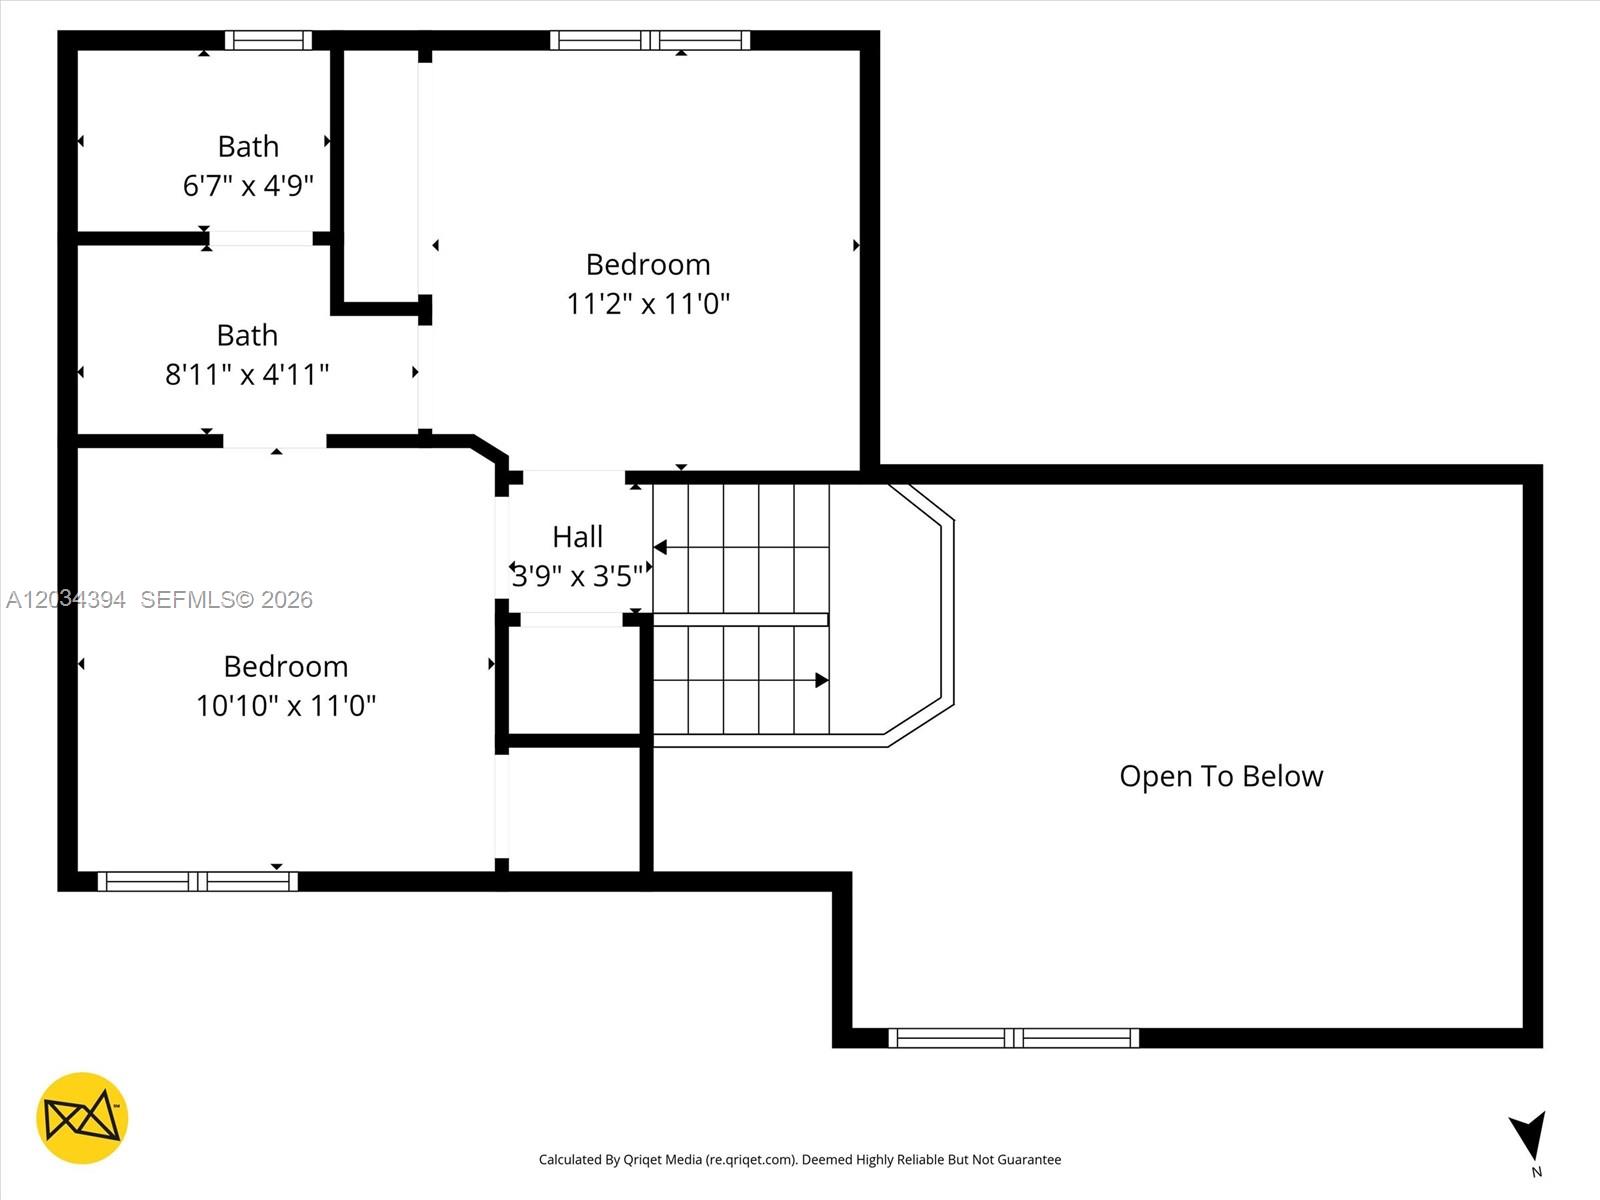
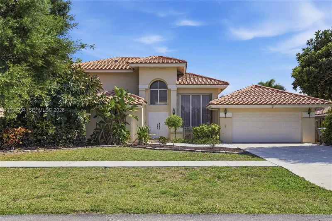
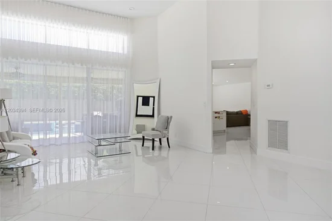
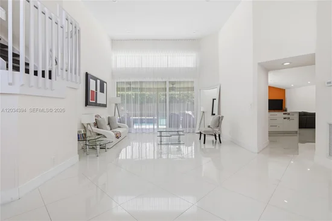
PRICED TO SALE! MOVE IN READY HOME! GREAT PEACEFUL LOCATION, NEW TILE ROOF IN 2014, FENCED IN YARD. MASTER AND 2ND BEDROOM ON GROUND FLOOR, 2 BEDROOMS AND FULL BATH UPSTAIRS. POOL SPA HOME OPEN AND AIRY. KITCHEN HAS QUARTZ COUNTER TOP WITH STAINLESS APPLIANCES. LOWER LEVEL HAS ALL PORCELAIN TILES. MASTER WITH HUGE DOUBLE SHOWER. GREAT SCREENED-IN POOL DECK. SEPARATE LAUNDRY ROOM AREA IN GARAGE. HIGH CEILINGS, SPLIT BEDROOMS. BOCA BAY IS A QUIET COMMUNITY LOCATION WITH VERY WELL KEPT HOMES. NEAR A-RATED SCHOOLS, LIBRARY, SHOPPING, RESTAURANTS AND 5 SUPERMARKETS NEAR BY. CLOSE TO TURNPIKE AND TOWN CENTER MALL. MUST SEE! ALL AGES WELCOME. NO TRUCKS OR RV'S.
Property Highlights
Property Type
Residential
Property Sub Type
Single Family Residence
Architectural Style
Detached, Two Story
Bedrooms
4
Total Bathrooms
3
Living Area
2,322 Sqft
Price / Sqft
$388
Year Built
1988
Cumulative Days On Market
73
Location
Area
West Boca Lake
City/Township
Boca Raton
Direction Faces
North
View
Pool, Water
Subdivision
WEST BOCA LAKE
County
Palm Beach County
Zoning
RS
Property Details
Price
$900,000
Property Type
Residential
Property Sub Type
Single Family Residence
Building
Structure Type
Pool Only, House
Total Area
2,944 Sqft
Community
Community Features
Private Roads, Sidewalks
Local Schools
Elementary School
Sunrise Park
Middle School
Eagles Landing
High School
Olympic Heights Community High
Interior Features
Bedrooms and Bathrooms
Total Bathrooms
3
Full Bathrooms
3
Bedrooms
4
Rooms and Basement
Total Rooms
8
Area and Spaces
Living Area
2,322 Sqft
Appliances
Appliances
Dishwasher, Disposal, Dryer, Electric Range, Electric Water Heater, Microwave, Refrigerator, Washer
Interior Features
Interior Features
First Floor Entry, Closet Cabinetry, French Doors, Volume Ceilings, Walk-In Closet(s), Attic, Family Room, Utility/Laundry In Garage
Flooring
Ceramic Floor, Wood
Laundry Features
In Garage
Door Features
French Doors
Window Features
Partial Accordian Shutters, Blinds
Security Features
Smoke Detector
Electic
Circuit Breakers
Heating and Cooling
Heating Features
Central, Electric
Building Details
Construction
Architectural Style
Detached, Two Story
Year Built
1988
Materials
Construction Materials
CBS Construction
Roof
Curved/S-Tile Roof
Terms
Terms
Ownership
Corporation
Special Terms
All Cash, Conventional
Cumulative Days On Market
73
Taxes
Tax
Tax (Annual)
$6,369
HOA
Has HOA
Yes
Association Fee
$300 /qtr
Heating, Cooling & Utilities
Heating Included
Yes
Cooling Features
Ceiling Fan(s), Central Air, Electric
Utilities
Sewer
Public Sewer
Water Source
Municipal Water
Lot
Lot Size Area Sq Ft
8,150
Lot Features
Less Than 1/4 Acre Lot
Exterior Features
Patio And Porch Features
Patio
Parking
Garage Capacity
2
Covered Spaces
2
Parking Features
Driveway
Pool Features
Has Pool
Yes
Pool Features
In Ground, Fenced
Listed by Golden Wizard Sun Realty Group, LLC.
Listing Data last updated 09/20/2026 02:20 am
Get a Link to this Property: Copy To Clipboard
Phone:
Payment Calculator
per month.
fixed.
% interest.
$
%
$
%
Principal & Interest
+ Home Insurance
+ Property Tax
+ HOA Fees
Total interest paid over s will be:
All estimates and provided for informational purposes only. Actual amounts may vary. The output of the tool is not a loan offer or solicitation, nor is it financial or legal advice.
Information, rates, programs and loan scenarios shown are for example only as of 20-Sep-2026 and are subject to change without notice.
Interest rates provided by the St. Louis Federal Reserve Economic Data (FRED).
All products are subject to credit and property approval. Not all products are available in all states or for all loan amounts. Other restrictions and limitations apply.
Contact your preferred lender for the pricing associated with your specific transaction.
Calculations are generated by Open Source mortgage calculation software tools using common mathematical formulas. All calculations should be independently verified.
Get Walk Score Content
Property History
Yesterday
Property information last updated
Yesterday
Status Active. This is the most recent date the listing was placed on market.
66 days ago
Date of last price change
Cumulative Days on Market: 74 days (includes prior listings)
· Currently listed since September 19, 2026.
Data provided by the MLS.
Similar Properties
Listed by Golden Wizard Sun Realty Group, LLC., Marco Fonseca