Property Details

Start of property details
Share this property:
1420 W 23rd St
Miami Beach, FL 33140
FOR
SALE
$110,000,000
Active
9
Beds
11
Baths
13
Garage
17,407
Sqft
2025
Yr. Built
MLS# A12018167
Cumulative Days on Market: 124 · Includes prior listings · Currently listed since 05/19/26 · Data provided by the MLS.

Property Description

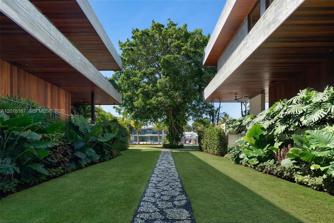
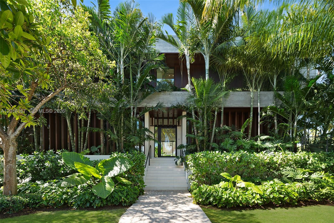
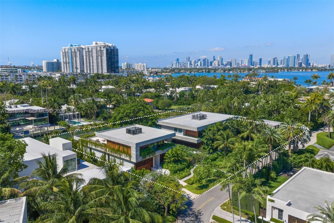
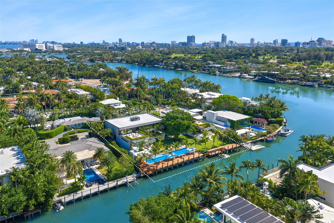
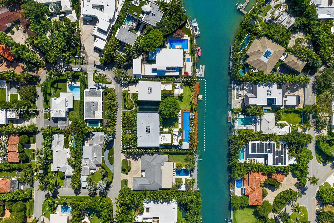
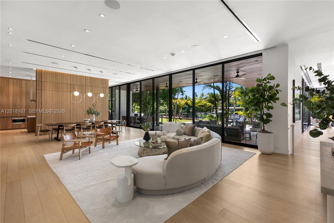
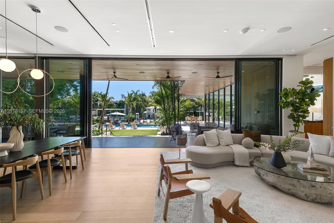
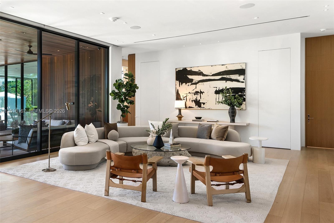
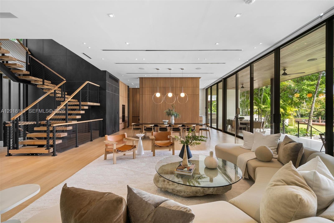
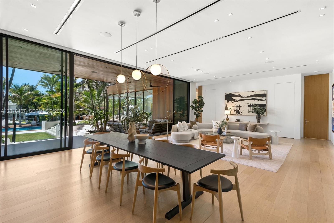
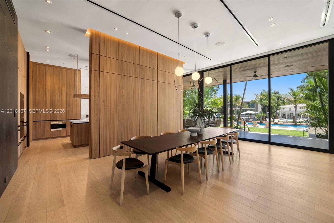
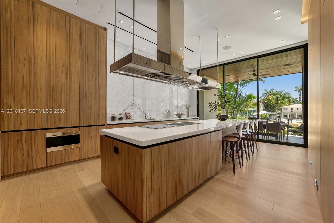
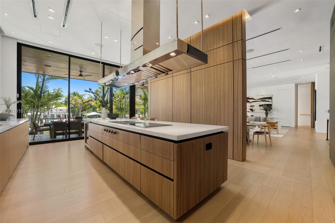
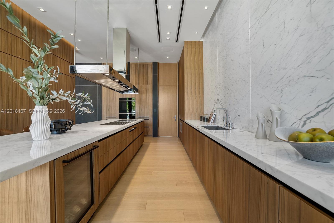
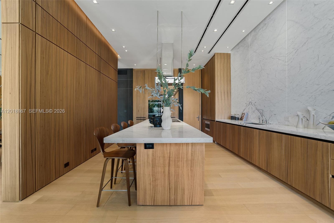
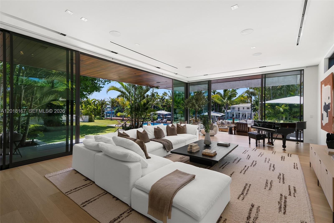
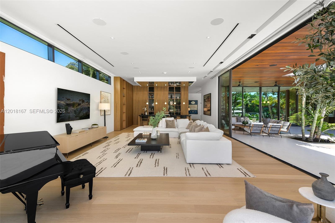
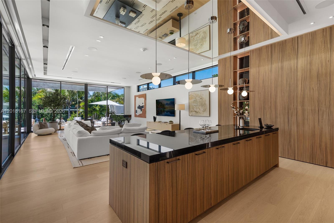
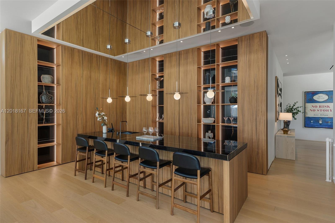
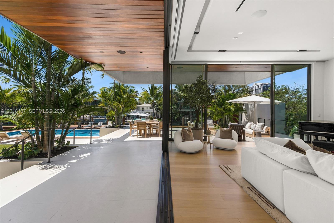
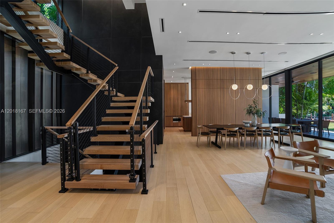
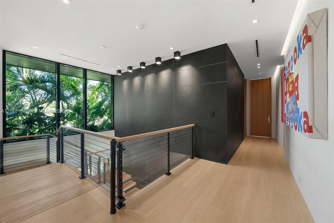
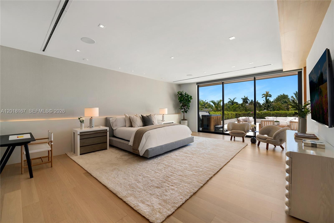
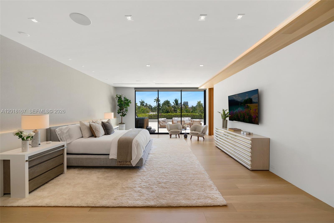
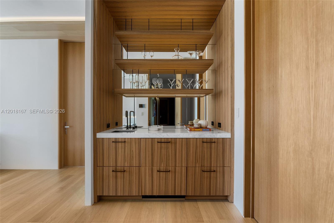
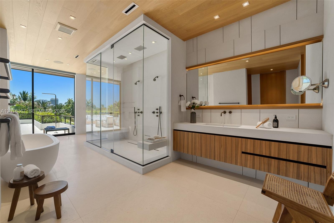
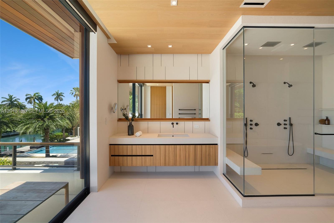
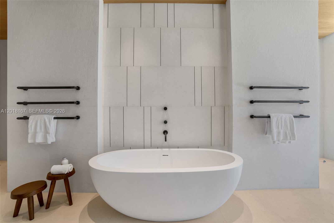
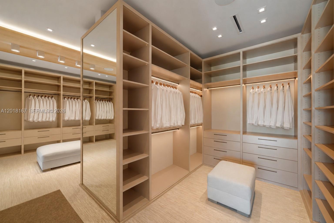
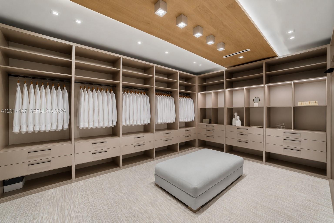
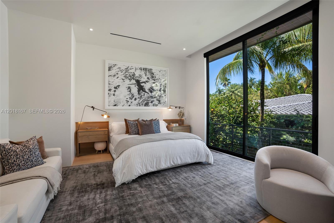
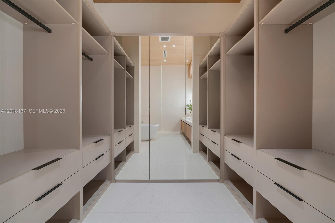
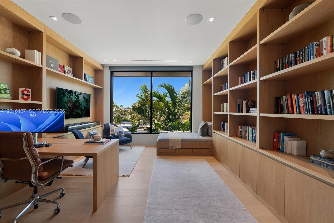
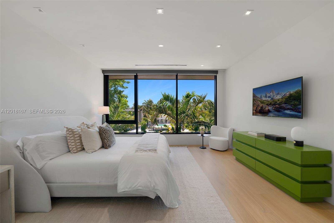
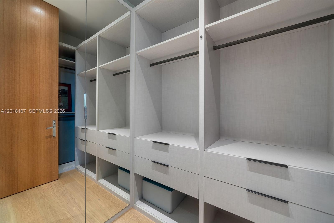
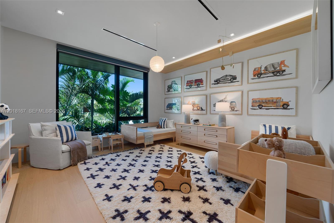
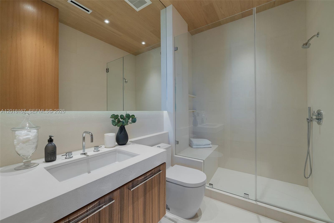
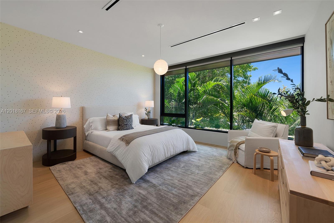
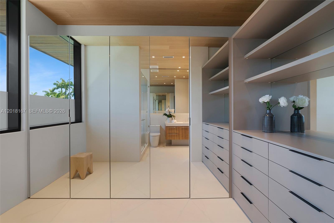
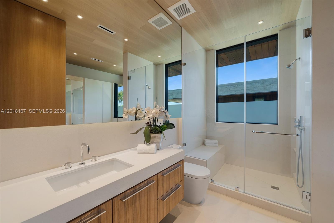
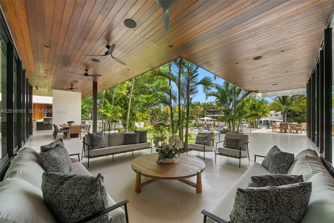
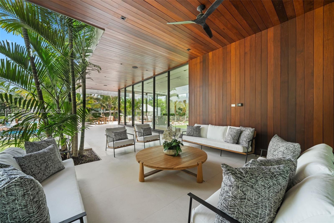
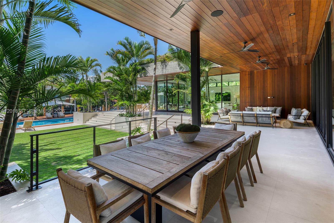
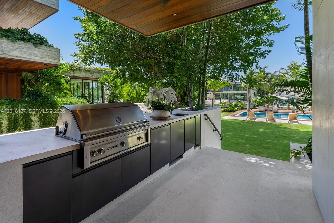
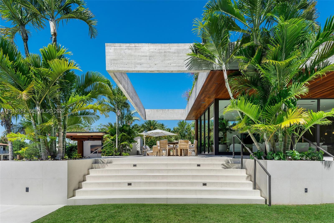
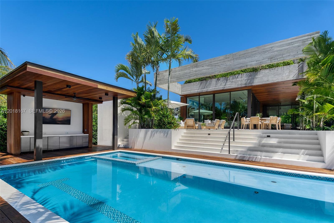
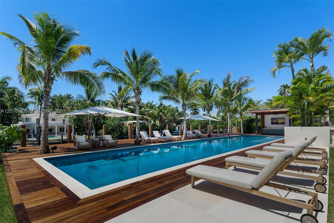
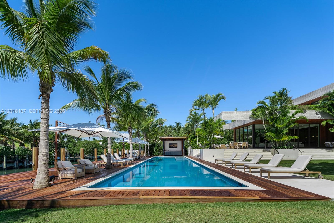
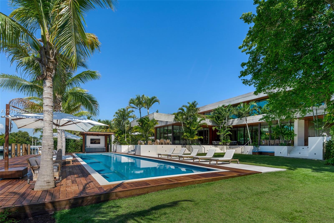
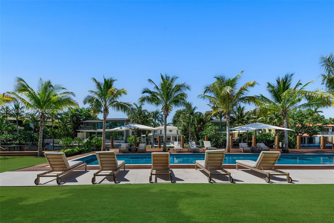
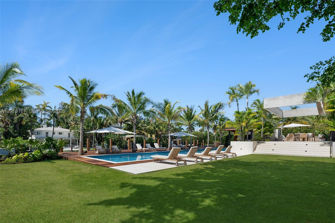
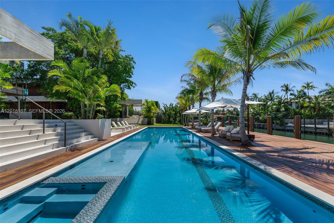
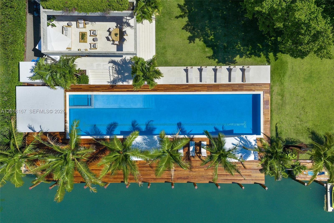
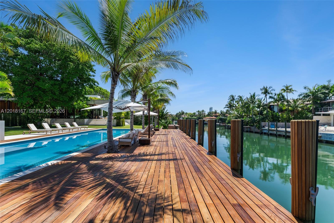
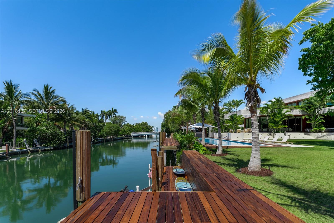
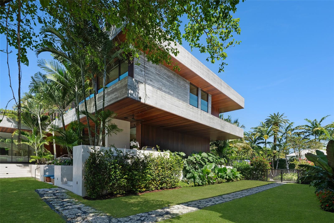
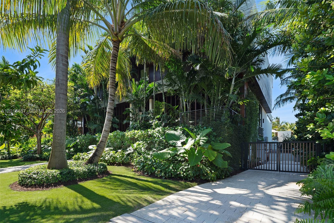
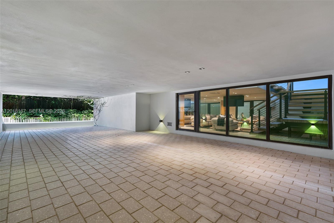
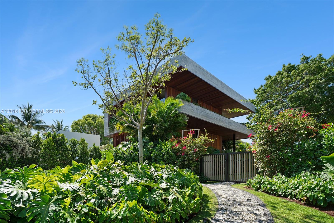
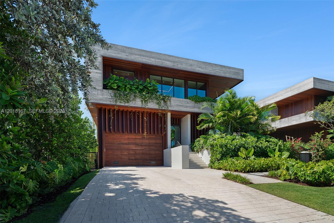
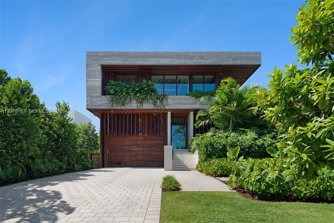
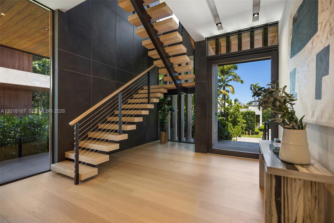
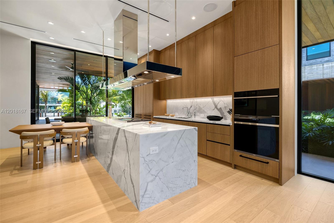
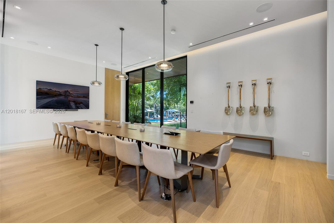
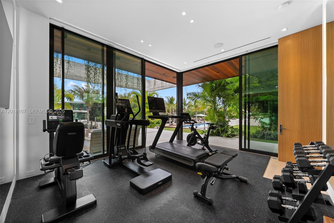
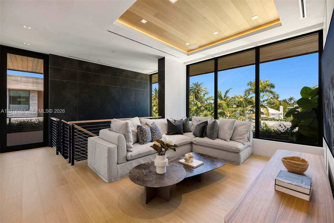
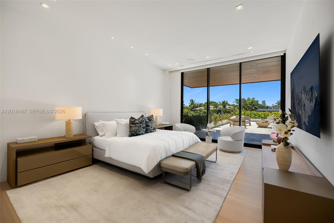
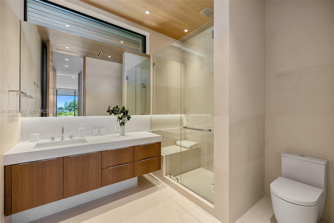
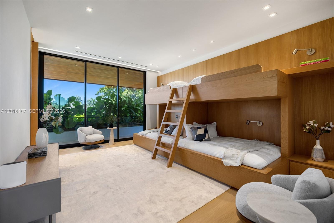
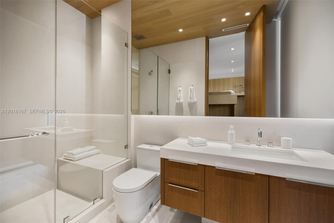
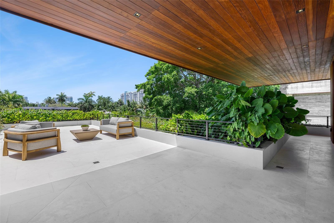
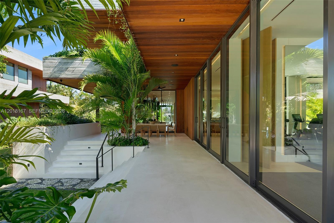
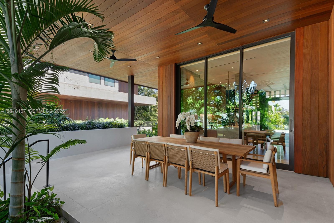
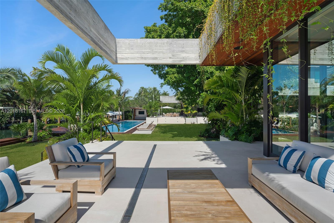
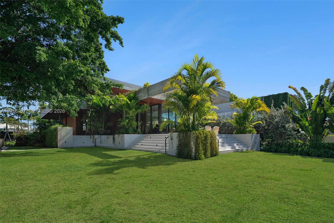
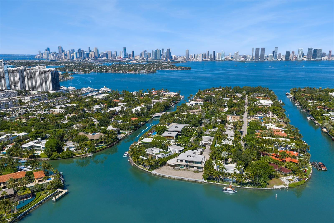
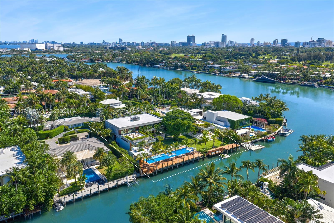
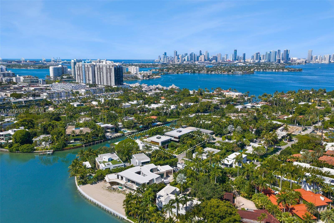
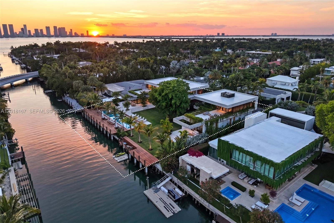
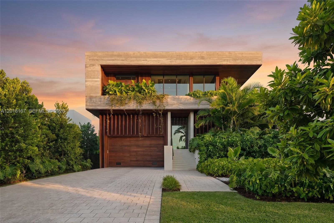
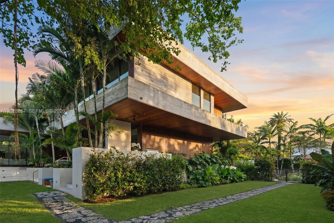
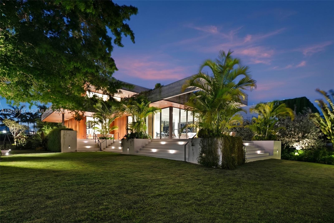
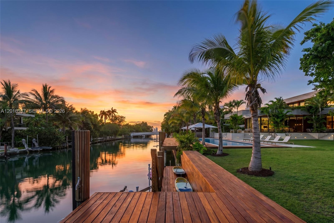
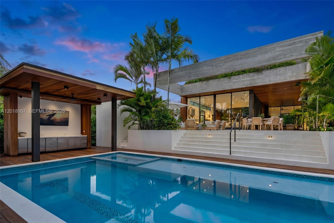
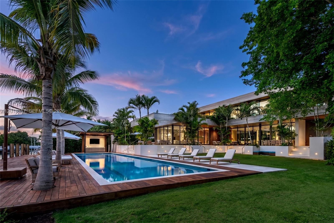
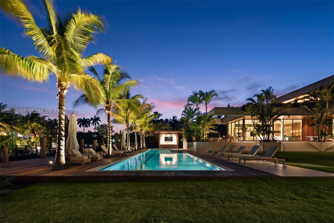
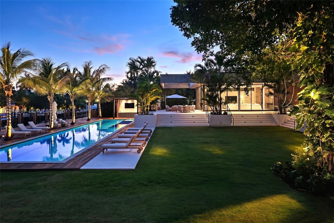
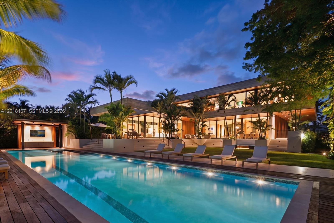
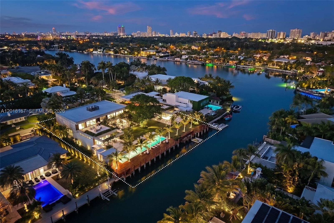
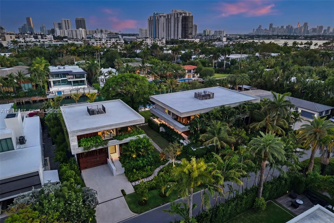
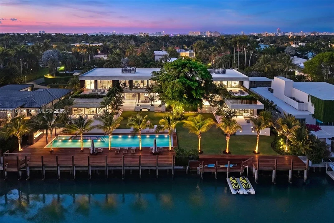
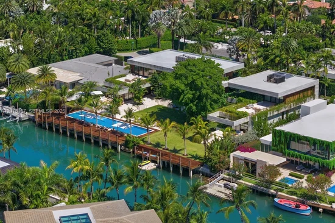
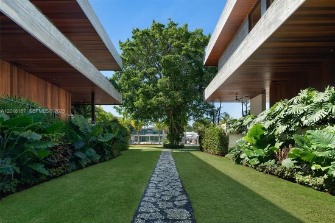
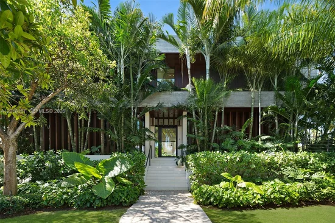
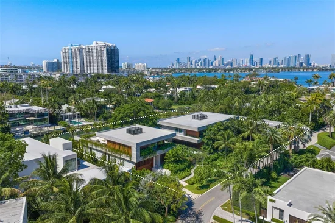
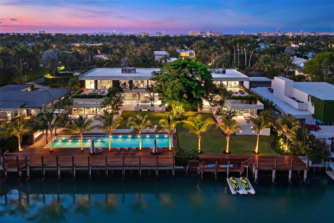
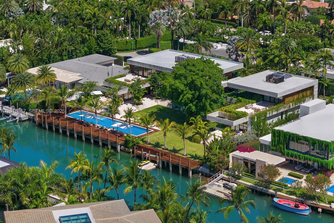
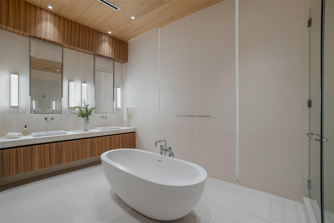
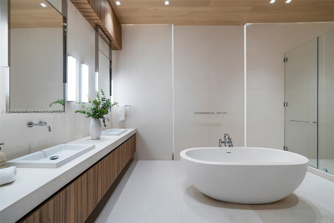
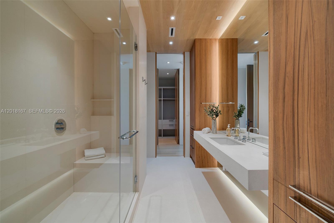
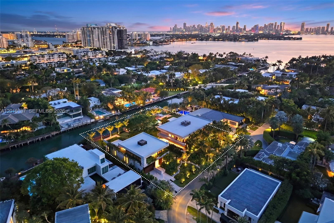
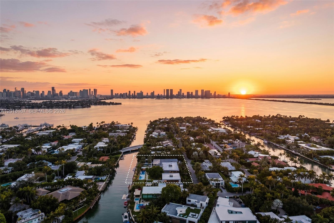
Introducing Sunset Estates, a once-in-a-generation opportunity to own one of Miami Beach’s most significant architectural waterfront compounds. Located within the exclusive guard-gated Sunset Islands III, steps from Sunset Harbour, this extraordinary waterfront compound spans over 32, 000 SF of prime land with 187 feet of combined water frontage. Designed by renowned architect Kobi Karp and developed by Todd Michael Glaser, the property was envisioned as a primary waterfront residence complemented by an elegant detached guest residence, creating a one-of-one modern tropical compound. Surrounded by landscaped grounds, an Olympic-length lap pool, spa, and expansive terraces, both homes showcase matching contemporary architecture defined by Brazilian Ipe wood, exposed concrete, soaring 12-foot ceilings, elevated finishes, and seamless indoor-outdoor living. The primary residence features 6 bedrooms, 6 bathrooms, private office, powder room, cabana bath, bar, family room, smart home system, elevator, and a gated covered motor court for 10+ cars. The primary suite includes dual dressing rooms, spa-style bath, and private terrace with outdoor shower. Completed in 2025, the guest residence features 2 bedrooms, 2.5 bathrooms, full kitchen, waterfront gym, conference lounge, laundry room, and private double-height garage. A trophy waterfront estate delivering a level of scale, architecture, privacy, and lifestyle nearly impossible to replicate within Miami Beach's most coveted enclaves

Ask a Local Expert

Property Highlights

Property Type
Residential
Property Sub Type
Single Family Residence
Architectural Style
Detached, Two Story, Modern/Contemporary
Bedrooms
9
Total Bathrooms
11
Living Area
10,791 Sqft
Price / Sqft
$10,194
Year Built
2025
Cumulative Days On Market
56

Location

Area
Sunset Islands-island No 3
City/Township
Miami Beach
Direction Faces
North
Waterfront
Yes
View
Canal, Pool
Subdivision
SUNSET ISLANDS-ISLAND NO 3
County
Miami-Dade County
Zoning
0800

Lake/Waterfront Information

Waterfront Features
Ocean Access, Canal Front, No Fixed Bridges

Property Details
Price
$110,000,000
Property Type
Residential
Property Sub Type
Single Family Residence

Building

Structure Type
House
Total Area
17,407 Sqft

Community

Community Features
Gated Community, Maintained Community, Security Patrol, Street Lights

Local Schools

Elementary School
North Beach
Middle School
Nautilus
High School
Miami Beach

Interior Features

Bedrooms and Bathrooms

Total Bathrooms
11
Full Bathrooms
9
1/2 Bathrooms
2
Bedrooms
9

Area and Spaces

Living Area
10,791 Sqft

Appliances

Appliances
Dishwasher, Disposal, Dryer, Ice Maker, Microwave, Other Equipment/Appliances, Gas Range, Refrigerator, Wall Oven

Interior Features

Interior Features
Bar, Built-in Features, Closet Cabinetry, Cooking Island, Elevator, Volume Ceilings, Walk-In Closet(s), Wet Bar, Den/Library/Office, Family Room, Maid/In-Law Quarters, Other, Recreation Room
Flooring
Marble, Wood
Door Features
High Impact Doors
Window Features
Clear Impact Glass, Complete Impact Glass, Blinds, High Impact Windows, Impact Glass
Security Features
Fire Alarm, Smoke Detector

Heating and Cooling

Heating Features
Central

Building Details
Construction

Architectural Style
Detached, Two Story, Modern/Contemporary
Year Built
2025

Materials
Construction Materials
Concrete Block Construction
Roof
Concrete

Terms

Terms

Inclusions
Dock Available, Private Dock, Dock Available, Private Dock
Special Terms
All Cash, Conventional
Cumulative Days On Market
56

Taxes

HOA

Has HOA
Yes
Association Fee
$5,000 /yr

Heating, Cooling & Utilities

Heating Included
Yes
Cooling Features
Central Air

Utilities

Sewer
Public Sewer
Water Source
Municipal Water

Lot

Lot Size Area Sq Ft
32,845
Lot Features
3/4 To Less Than 1 Acre Lot

Exterior Features

Exterior Features
Built-In Grill, Lighting, Open Balcony, Outdoor Shower
Patio And Porch Features
Deck, Open Balcony, Patio

Parking

Garage Capacity
13
Covered Spaces
13
Parking Features
Covered, Electric Vehicle Charging Station(s), Other

Pool Features

Has Pool
Yes
Pool Features
In Ground
Spa
Yes
Listed by Coldwell Banker Realty
Listing Data last updated 09/21/2026 08:40 am
Get a Link to this Property: Copy To Clipboard
QR Code link to this property

Phone:
Connect with:

Payment Calculator

per month. fixed. % interest.
$
%
$
%
Principal & Interest
+ Home Insurance
+ Property Tax
+ HOA Fees
per month
Total interest paid over s will be:
All estimates and provided for informational purposes only. Actual amounts may vary. The output of the tool is not a loan offer or solicitation, nor is it financial or legal advice. Information, rates, programs and loan scenarios shown are for example only as of 21-Sep-2026 and are subject to change without notice. Interest rates provided by the St. Louis Federal Reserve Economic Data (FRED). All products are subject to credit and property approval. Not all products are available in all states or for all loan amounts. Other restrictions and limitations apply. Contact your preferred lender for the pricing associated with your specific transaction. Calculations are generated by Open Source mortgage calculation software tools using common mathematical formulas. All calculations should be independently verified.
Get Walk Score Content

Property History

3 days ago
Property information last updated
124 days ago
Status Active. This is the date the listing was placed on market.
Cumulative Days on Market: 124 days (includes prior listings) · Currently listed since May 19, 2026. Data provided by the MLS.

Similar Properties