Property Details

Start of property details
Share this property:
585 Arvida Pkwy
Coral Gables, FL 33156
FOR
SALE
$27,500,000
Active
6
Beds
8
Baths
4
Garage
12,102
Sqft
1998
Yr. Built
MLS# A11994078
Cumulative Days on Market: 157 · Includes prior listings · Currently listed since 04/15/26 · Data provided by the MLS.

Property Description

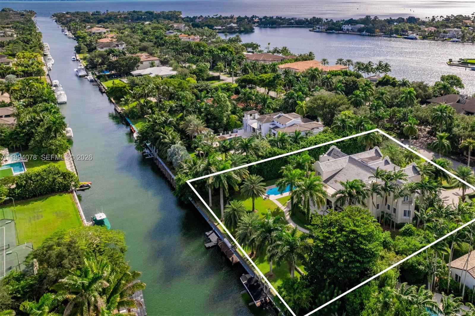
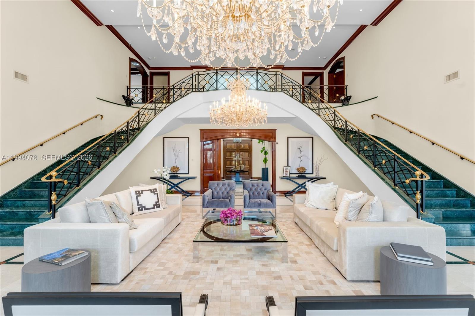
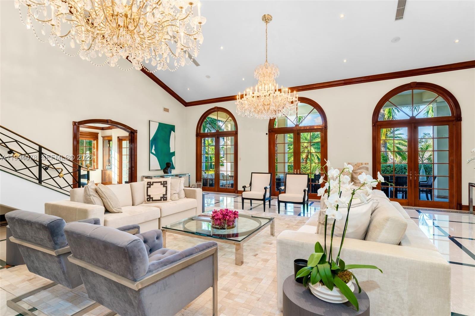
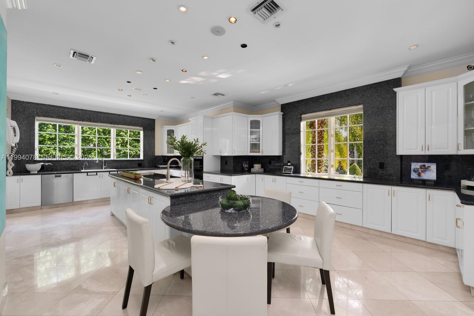
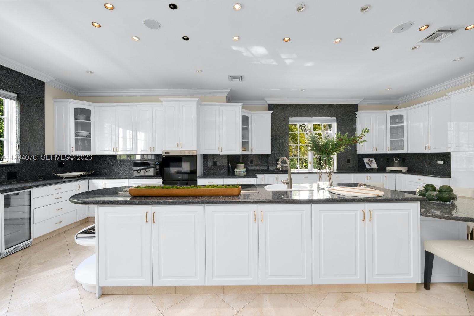
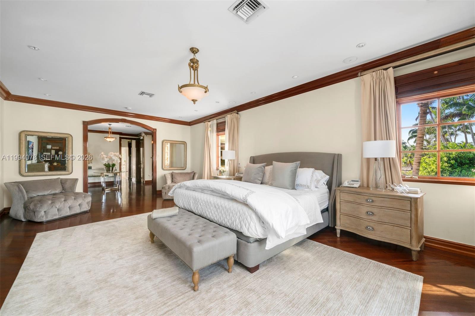
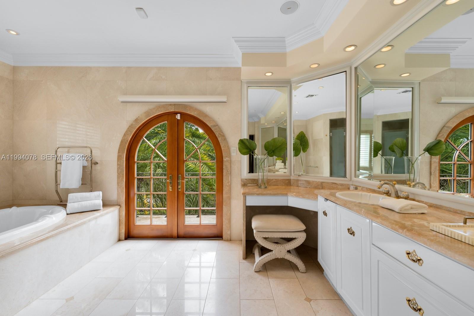
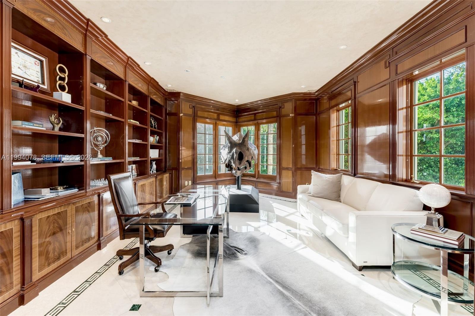
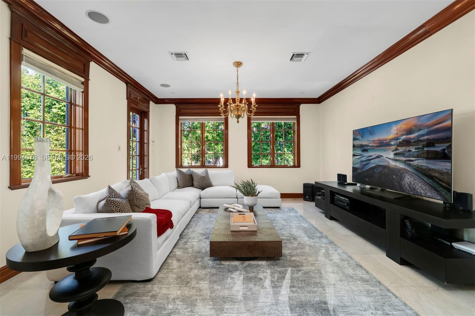
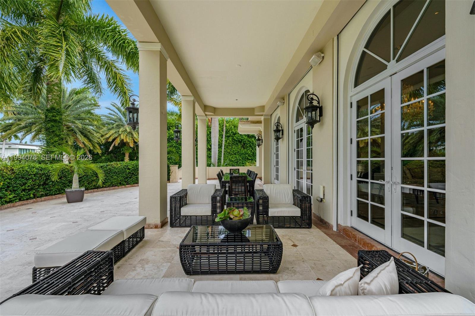
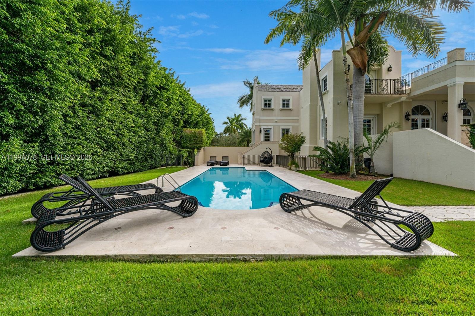
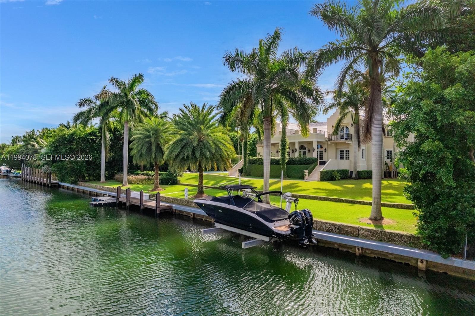
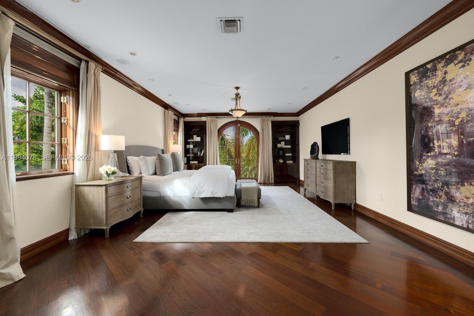
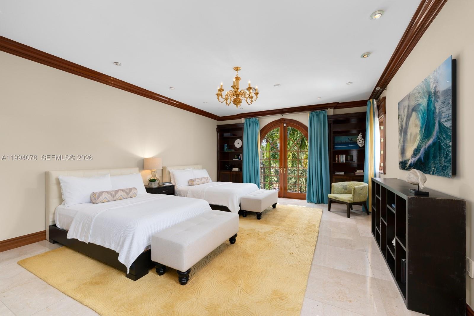
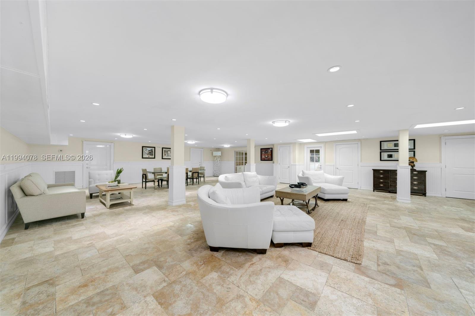
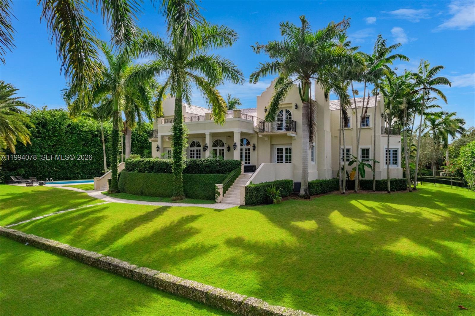
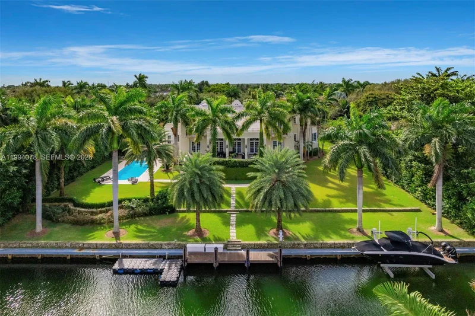
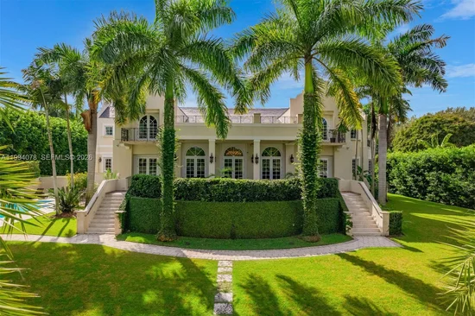
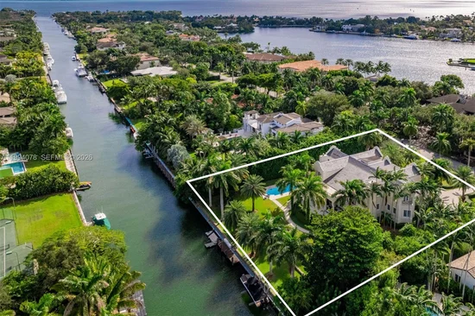
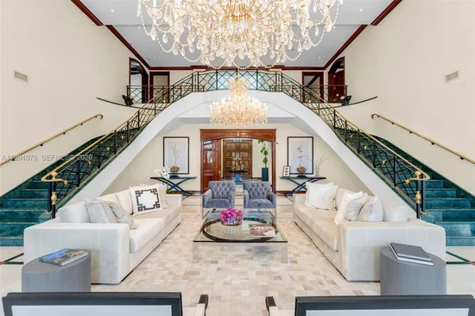
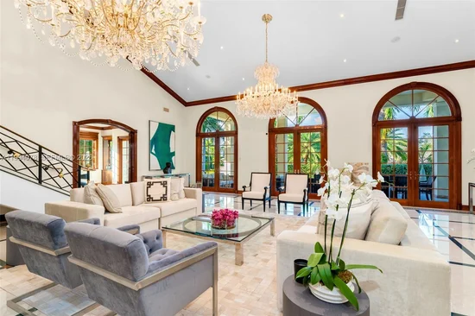
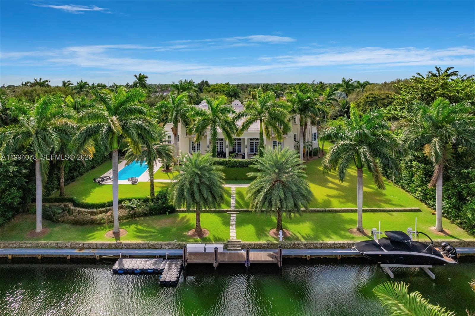
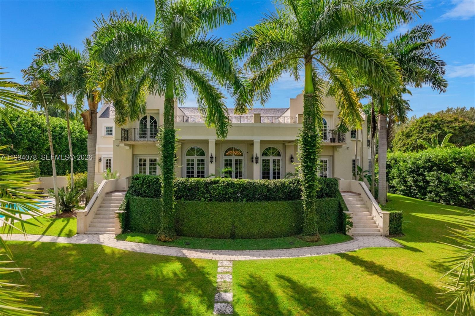
Spectacular waterfront estate in the exclusive, guard-gated community of Gables Estates, offering 9, 236 SF under air and 12, 102 total, on beautifully landscaped grounds. With 6 bedrooms, 6 full baths, and 2 half baths, this residence blends timeless Dutch and Island-inspired architecture with refined luxury. Designed with distinct east and west wings, the home features double-height ceilings, an elegant Connemara marble staircase, marble and wood floors, and grand living and formal dining rooms. The chef’s kitchen is equipped with Gaggenau appliances, Sub-Zero refrigeration, custom cabinetry, and a spacious island with seating, opening to a bright breakfast area and family room. Additional highlights include a library with custom millwork, two fireplaces, elevator, and advanced home systems. The private main suite offers a serene retreat with terrace access, dual walk-in closets, and a luxurious marble bath featuring a long mirrored vanity, Jacuzzi, and multi-jet shower. Outdoors, enjoy 180 feet of waterfront with a 20, 000 lb boat lift and direct, no-bridge access to Biscayne Bay. Covered terraces overlook the pool and manicured gardens, complemented by a 4-car garage and expansive driveway—an exceptional waterfront offering where elegance meets effortless coastal living.

Ask a Local Expert

Property Highlights

Property Type
Residential
Property Sub Type
Single Family Residence
Architectural Style
Detached, Three Or More Stories
Bedrooms
6
Total Bathrooms
8
Living Area
9,236 Sqft
Price / Sqft
$2,977
Year Built
1998
Cumulative Days On Market
133

Location

Area
Gables Estates No 3
City/Township
Coral Gables
Direction Faces
South
Waterfront
Yes
View
Garden, Pool, Water
Subdivision
GABLES ESTATES NO 3
County
Miami-Dade County
Zoning
0100

Lake/Waterfront Information

Waterfront Features
Ocean Access

Property Details

Price
$27,500,000
Property Type
Residential
Property Sub Type
Single Family Residence

Building

Structure Type
House
Total Area
12,102 Sqft

Community

Community Features
Maintained Community, Mandatory Hoa

Local Schools

Elementary School
Sunset
Middle School
Ponce De Leon
High School
Coral Gables

Interior Features

Bedrooms and Bathrooms

Total Bathrooms
8
Full Bathrooms
6
1/2 Bathrooms
2
Bedrooms
6

Area and Spaces

Living Area
9,236 Sqft

Appliances

Appliances
Dishwasher, Disposal, Electric Range, Microwave, Refrigerator, Wall Oven, Washer

Interior Features

Interior Features
First Floor Entry, Built-in Features, Custom Mirrors, Entrance Foyer, French Doors, 3 Bedroom Split, Volume Ceilings, Walk-In Closet(s), Den/Library/Office, Family Room, Maid/In-Law Quarters, Recreation Room, Utility Room/Laundry
Flooring
Marble, Other, Wood
Laundry Features
Utility Room/Laundry
Door Features
High Impact Doors, French Doors
Window Features
Clear Impact Glass, Complete Impact Glass, Arched Windows, High Impact Windows
Fireplace Features
Fireplace
Entry Location
Foyer

Heating and Cooling

Heating Features
Central, Electric
Has Fireplace
Yes

Building Details

Construction

Architectural Style
Detached, Three Or More Stories
Year Built
1998

Materials

Construction Materials
Concrete Block Construction
Roof
Flat Tile

Terms

Terms

Inclusions
Boatlift, Dock Available, Private Dock
Special Terms
All Cash, Conventional
Cumulative Days On Market
133

Taxes

Tax

Tax (Annual)
$164,078

HOA

Has HOA
Yes
Association Fee
$8,500 /yr

Heating, Cooling & Utilities

Heating Included
Yes
Cooling Features
Central Air, Electric

Utilities

Sewer
Public Sewer
Water Source
Municipal Water

Lot

Lot Size Area Sq Ft
45,000
Lot Features
1 To Less Than 2 Acre Lot

Exterior Features

Exterior Features
Lighting, Open Balcony
Patio And Porch Features
Open Balcony

Parking

Garage Capacity
4
Covered Spaces
4
Parking Features
Circular Driveway

Pool Features

Has Pool
Yes
Pool Features
In Ground
Listed by Coldwell Banker Realty
Listing Data last updated 09/20/2026 04:20 am
Get a Link to this Property: Copy To Clipboard
QR Code link to this property

Phone:
Connect with:

Payment Calculator

per month. fixed. % interest.
$
%
$
%
Principal & Interest
+ Home Insurance
+ Property Tax
+ HOA Fees
per month
Total interest paid over s will be:
All estimates and provided for informational purposes only. Actual amounts may vary. The output of the tool is not a loan offer or solicitation, nor is it financial or legal advice. Information, rates, programs and loan scenarios shown are for example only as of 20-Sep-2026 and are subject to change without notice. Interest rates provided by the St. Louis Federal Reserve Economic Data (FRED). All products are subject to credit and property approval. Not all products are available in all states or for all loan amounts. Other restrictions and limitations apply. Contact your preferred lender for the pricing associated with your specific transaction. Calculations are generated by Open Source mortgage calculation software tools using common mathematical formulas. All calculations should be independently verified.
Get Walk Score Content

Property History

2 days ago
Property information last updated
157 days ago
Status Active. This is the date the listing was placed on market.
Cumulative Days on Market: 157 days (includes prior listings) · Currently listed since April 15, 2026. Data provided by the MLS.

Similar Properties