Property Details

Start of property details
Share this property:
1701 Micanopy Ave
Coconut Grove, FL 33133
FOR
SALE
$8,900,000
Active
6
Beds
7
Baths
2026
Yr. Built
MLS# A11981696
Cumulative Days on Market: 181 · Includes prior listings · Currently listed since 03/23/26 · Data provided by the MLS.

Property Description

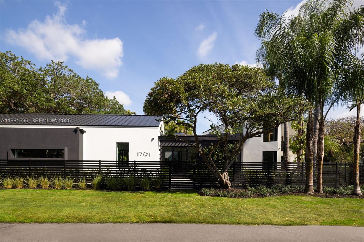
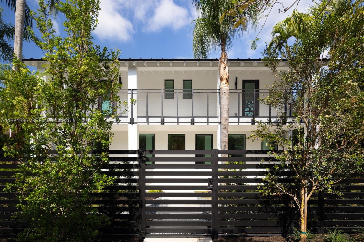
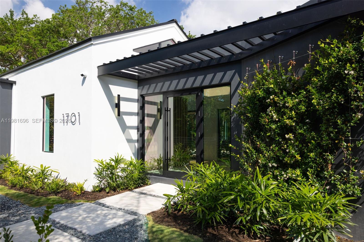
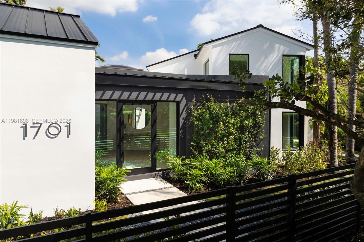
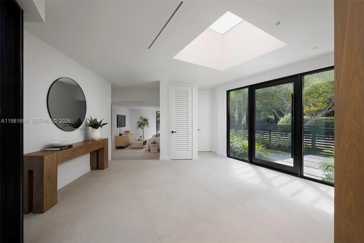
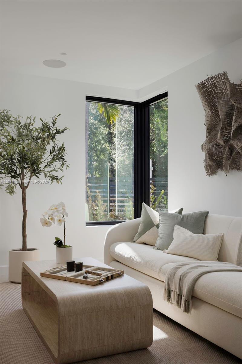
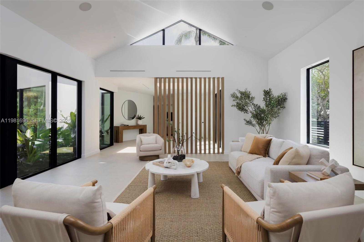
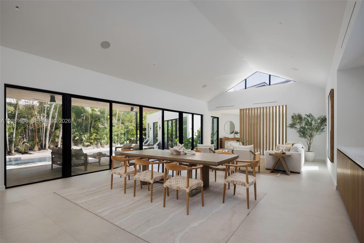
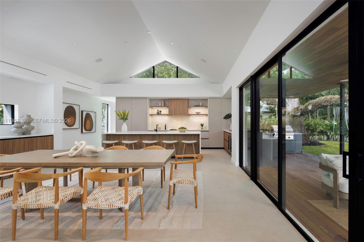
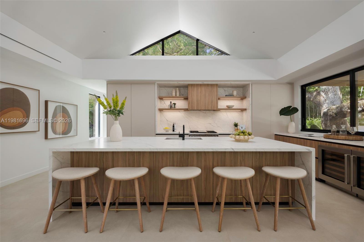
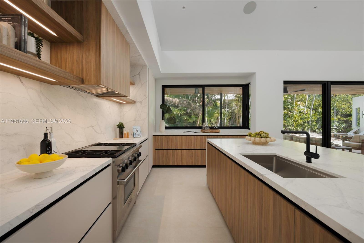
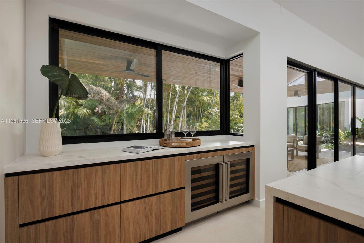
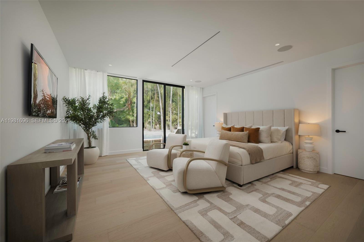
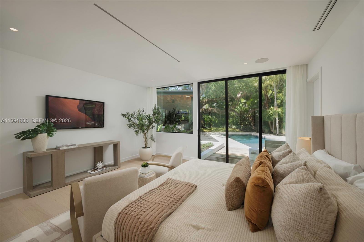
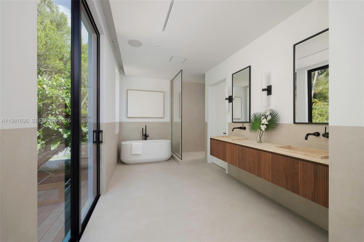
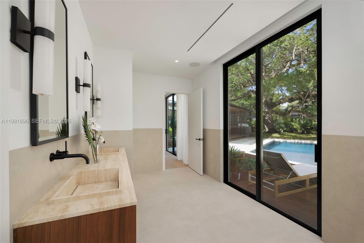
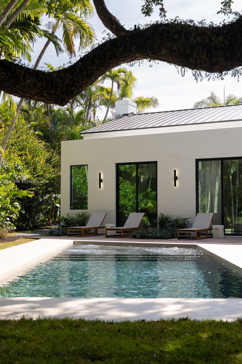
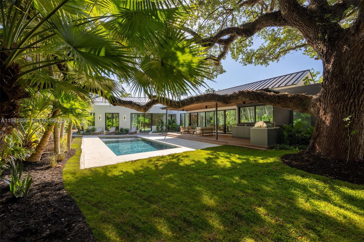
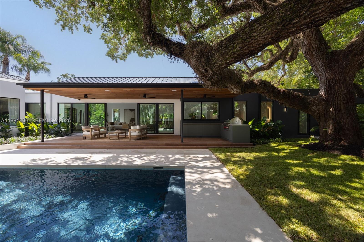
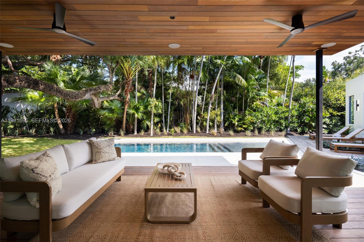
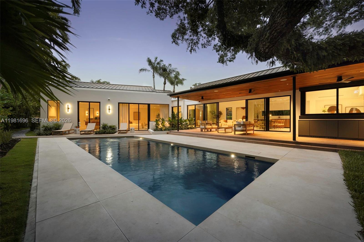
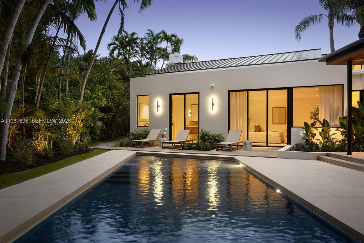
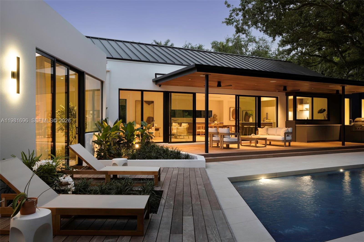
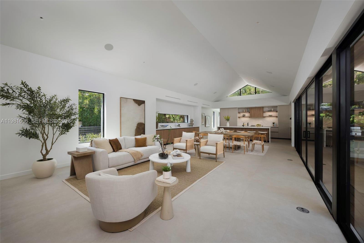
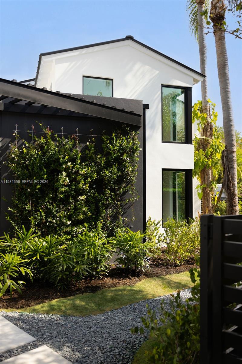
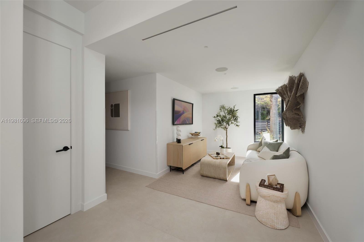
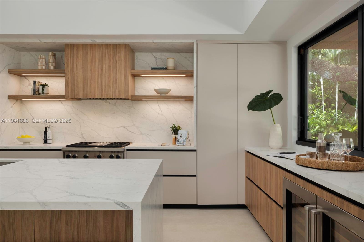
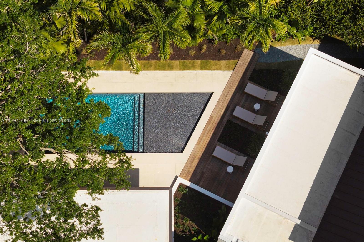
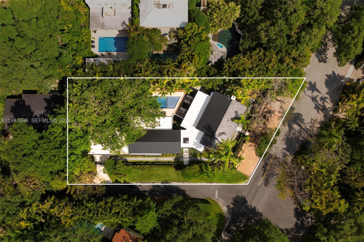
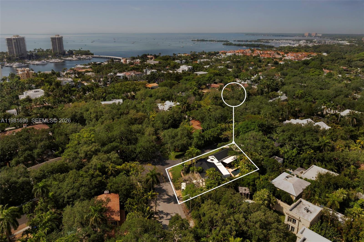
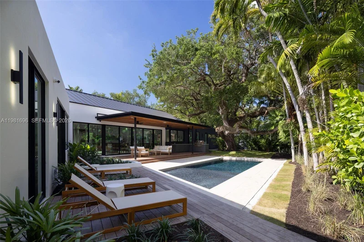
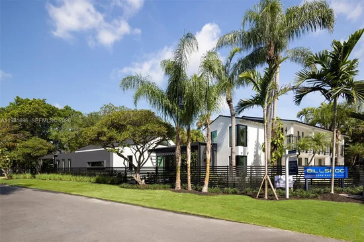
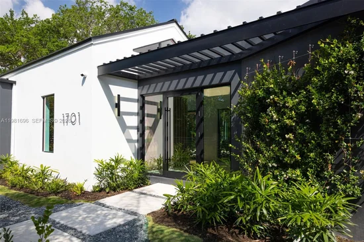
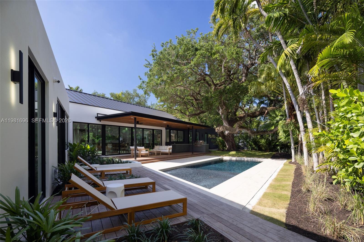
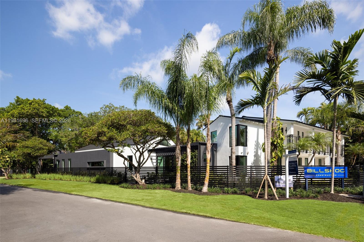
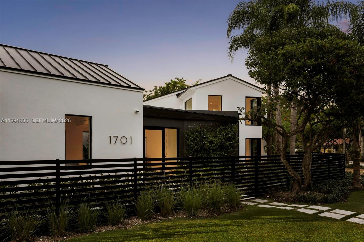
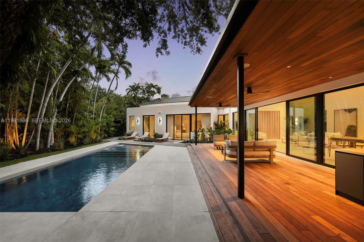
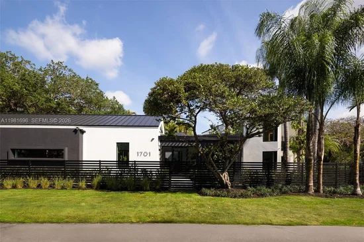
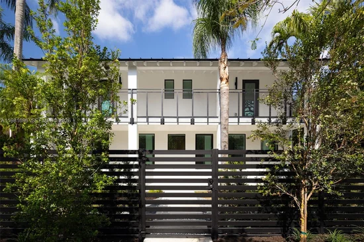
Introducing Oak House, a stunning architectural showpiece on North Coconut Grove’s most sought-after street, Micanopy Avenue. Elevated above the floodplain, this residence blends timeless elegance with contemporary sophistication, offering seamless access to parks, the Grove, and downtown. Developed by Urbane Capital and Billskog Construction, it features Italian Pedini millwork, Sub-Zero appliances, and custom finishes throughout. Sunlit open-concept living areas with soaring ceilings flow effortlessly into a lush, private backyard retreat. Perfectly designed for seamless indoor-outdoor living, the grounds include a heated saline pool, summer kitchen, and a mature oak with a sweeping canopy that provides natural shade and character. Expansive yet intimate, the setting invites relaxed afternoons and entertaining amid Coconut Grove’s vibrant tropical landscape. Oak House presents a unique opportunity to experience a thoughtfully curated residence in one of the area’s most desirable enclaves.

Ask a Local Expert

Property Highlights

Property Type
Residential
Property Sub Type
Single Family Residence
Architectural Style
Attached, Two Story
Bedrooms
6
Total Bathrooms
7
Year Built
2026
Condition
New Construction
Cumulative Days On Market
181

Location

Area
E M Pattisons
City/Township
Coconut Grove
Direction Faces
Southeast
View
Garden
Subdivision
E M PATTISONS
County
Miami-Dade County
Zoning
0100

Property Details
Price
$8,900,000
Condition
New Construction
Property Type
Residential
Property Sub Type
Single Family Residence

Building

Structure Type
Pool Only, House

Community

Community Features
None

Local Schools

Elementary School
Coconut Grove
Middle School
Ponce De Leon
High School
Coral Gables

Interior Features

Bedrooms and Bathrooms

Total Bathrooms
7
Full Bathrooms
6
1/2 Bathrooms
1
Bedrooms
6

Appliances

Appliances
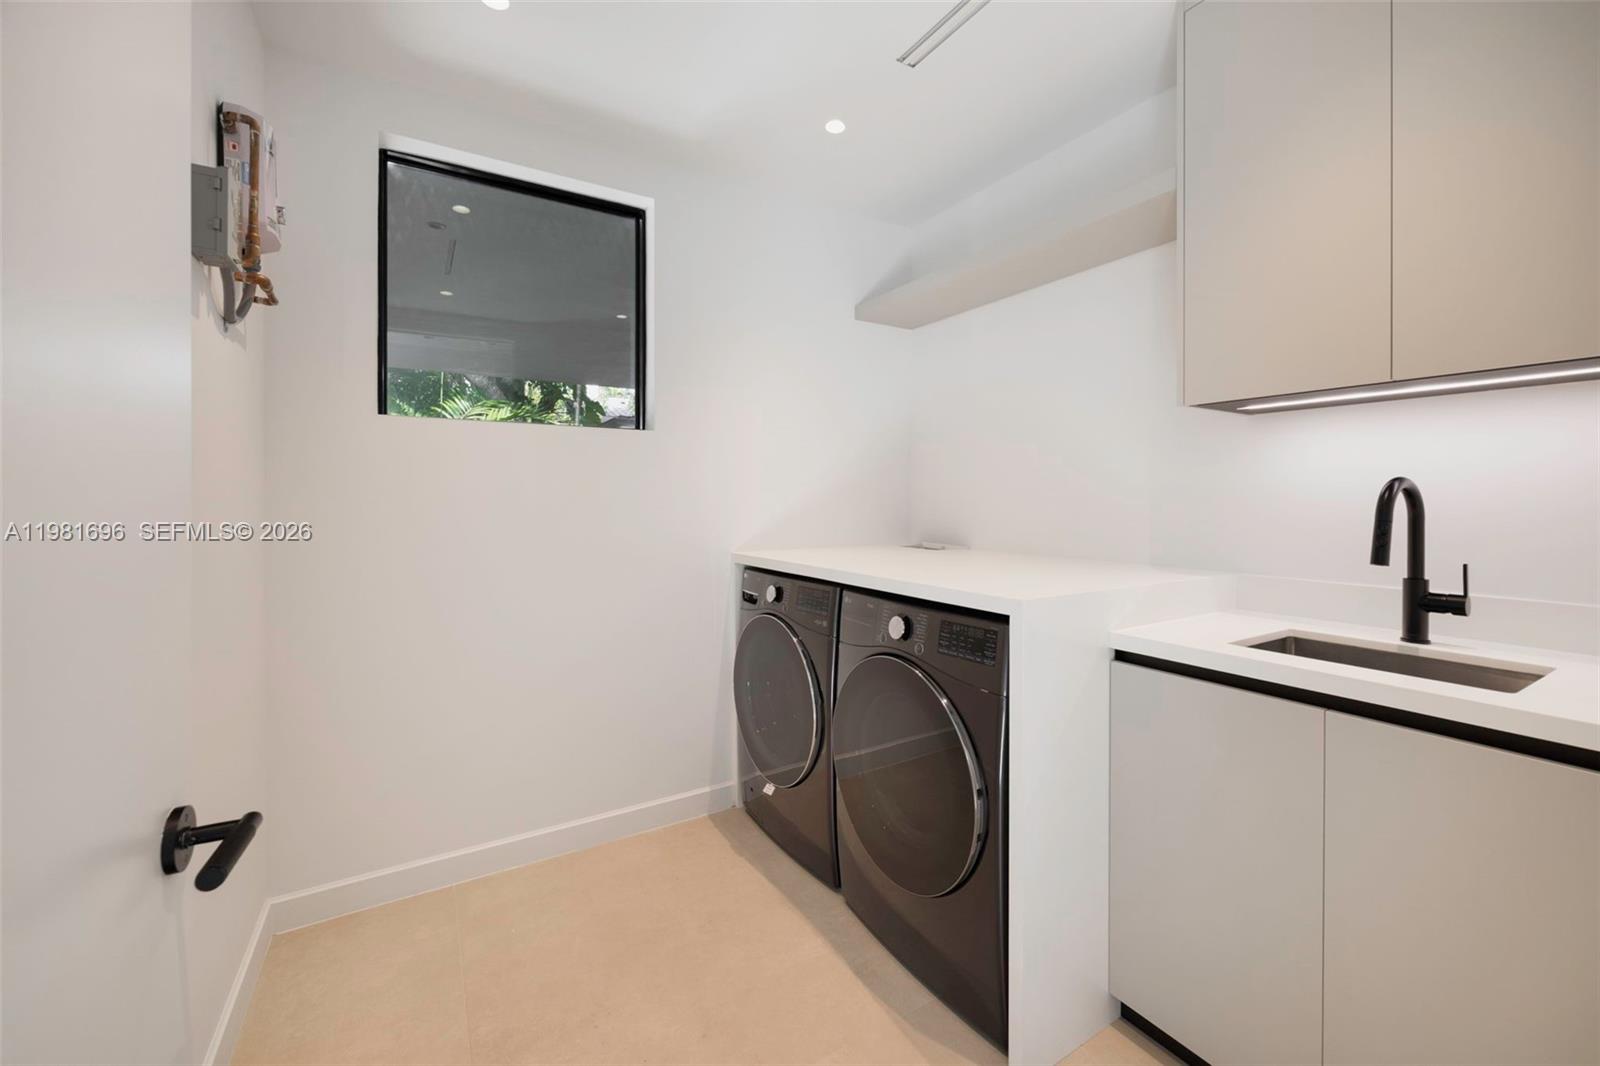
Dishwasher, Disposal, Dryer, Gas Range, Refrigerator, Washer

Interior Features

Interior Features
First Floor Entry, Bar, Built-in Features, Closet Cabinetry, Entrance Foyer, Pantry, Skylight, Volume Ceilings, Walk-In Closet(s), Den/Library/Office, Great Room, Utility Room/Laundry
Flooring
Other
Laundry Features
Utility Room/Laundry
Door Features
High Impact Doors
Window Features
Clear Impact Glass, Complete Impact Glass, Skylight, High Impact Windows
Entry Location
Foyer

Heating and Cooling

Heating Features
Central

Building Details
Construction

Architectural Style
Attached, Two Story
Year Built
2026
New Construction
Yes

Materials
Construction Materials
Concrete Block Construction, CBS Construction
Roof
Metal Roof

Terms

Terms

Special Terms
All Cash, Conventional
Cumulative Days On Market
181

Heating, Cooling & Utilities

Heating Included
Yes
Cooling Features
Central Air

Utilities

Sewer
Public Sewer
Water Source
Municipal Water

Lot

Lot Features
1/4 To Less Than 1/2 Acre Lot

Exterior Features

Exterior Features
Built-In Grill
Patio And Porch Features
Deck

Parking

Covered Spaces
2
Parking Features
Attached Carport, Covered, Golf Cart Parking, Other

Pool Features

Has Pool
Yes
Pool Features
Heated
Listed by Compass Florida, LLC.
Listing Data last updated 09/21/2026 08:00 am
Get a Link to this Property: Copy To Clipboard
QR Code link to this property

Phone:
Connect with:

Payment Calculator

per month. fixed. % interest.
$
%
$
%
Principal & Interest
+ Home Insurance
+ Property Tax
+ HOA Fees
per month
Total interest paid over s will be:
All estimates and provided for informational purposes only. Actual amounts may vary. The output of the tool is not a loan offer or solicitation, nor is it financial or legal advice. Information, rates, programs and loan scenarios shown are for example only as of 21-Sep-2026 and are subject to change without notice. Interest rates provided by the St. Louis Federal Reserve Economic Data (FRED). All products are subject to credit and property approval. Not all products are available in all states or for all loan amounts. Other restrictions and limitations apply. Contact your preferred lender for the pricing associated with your specific transaction. Calculations are generated by Open Source mortgage calculation software tools using common mathematical formulas. All calculations should be independently verified.
Get Walk Score Content

Property History

Today
Property information last updated
181 days ago
Status Active. This is the date the listing was placed on market.
Cumulative Days on Market: 181 days (includes prior listings) · Currently listed since March 23, 2026. Data provided by the MLS.

Similar Properties