Property Details

Start of property details
Share this property:
720 Lugo Ave
Coral Gables, FL 33156
FOR
SALE
$19,800,000
Active
5
Beds
5
Baths
1
Garage
4,645
Sqft
1972
Yr. Built
MLS# A11953949
Cumulative Days on Market: 228 · Includes prior listings · Currently listed since 02/09/26 · Data provided by the MLS.

Property Description

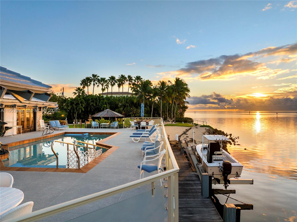
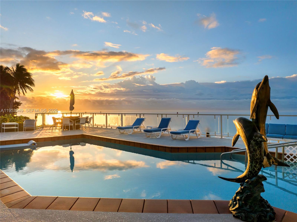
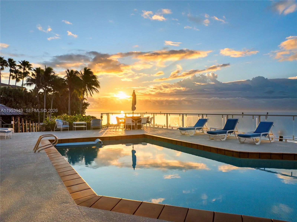
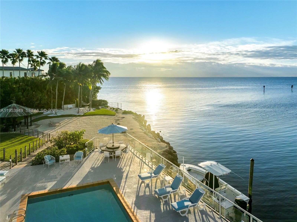
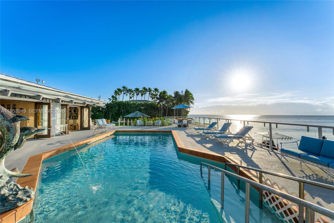
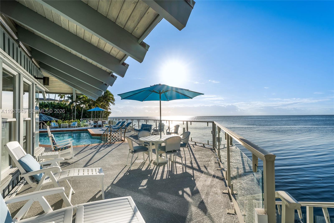
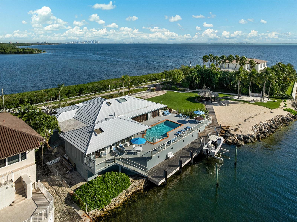
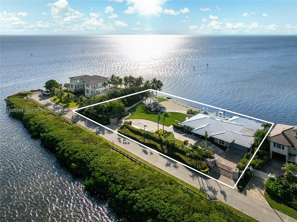
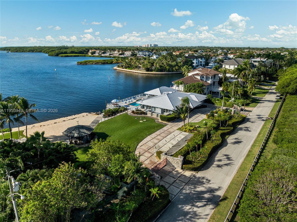
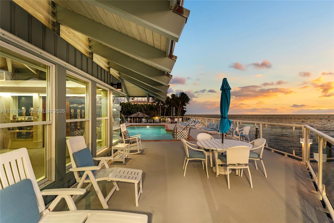
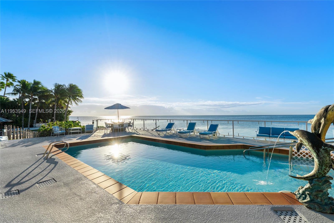
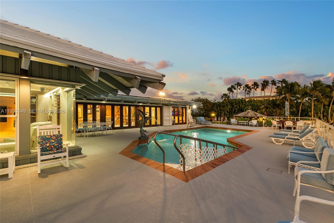
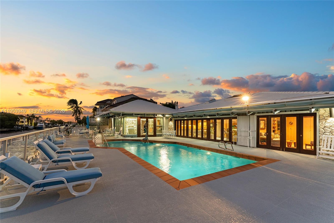
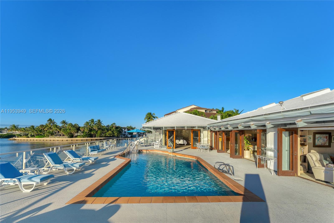
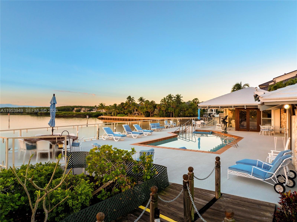
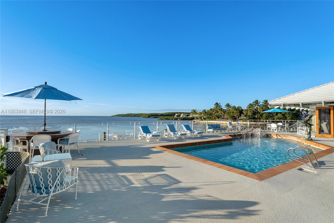
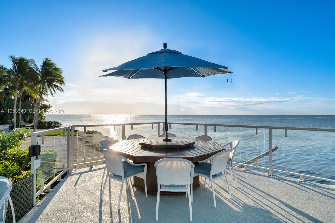
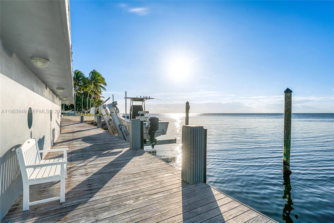
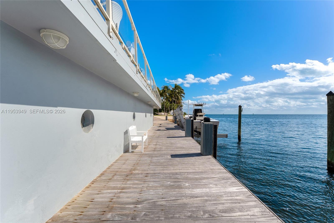
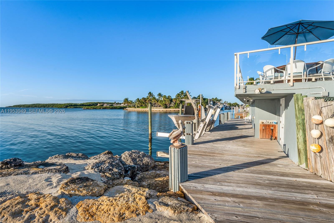
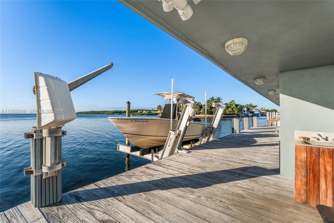
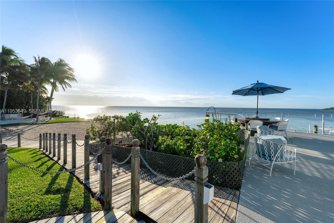
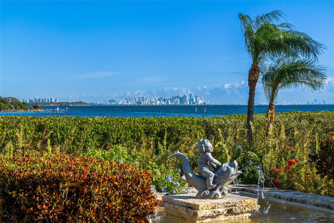
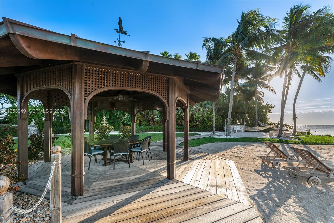
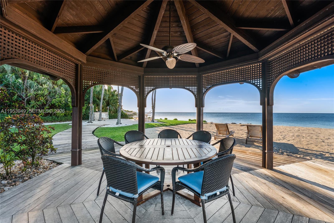
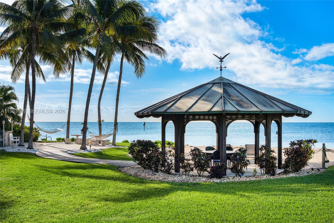
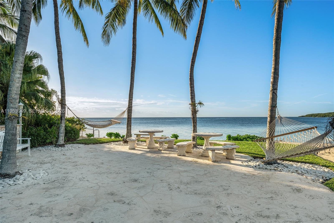
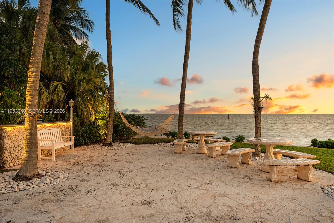
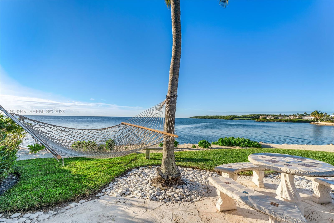
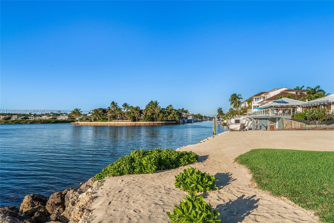
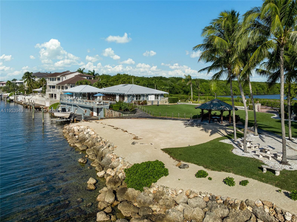
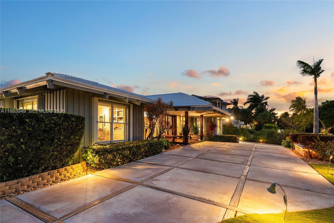
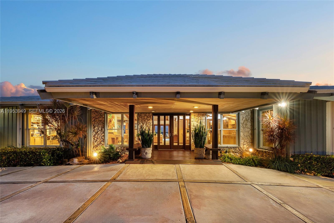
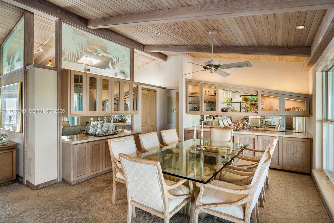
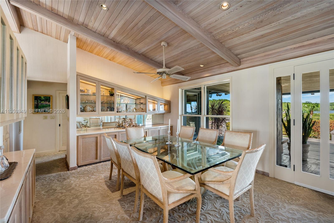
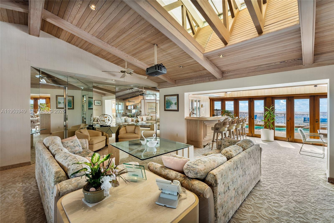
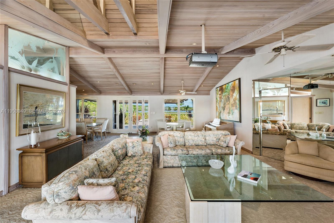
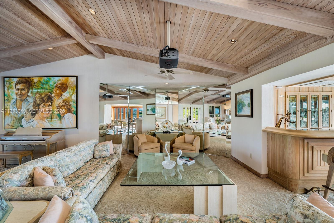
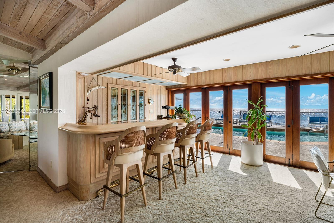
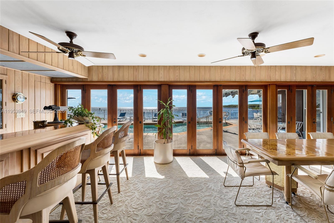
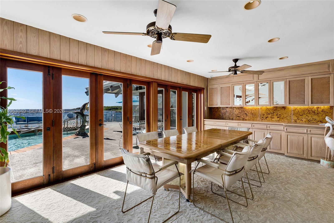
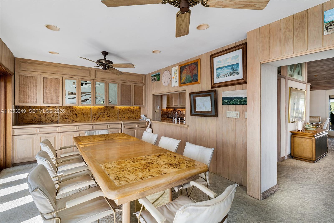
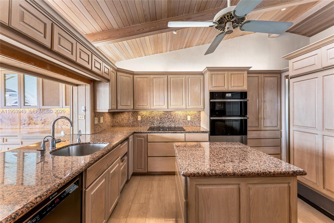
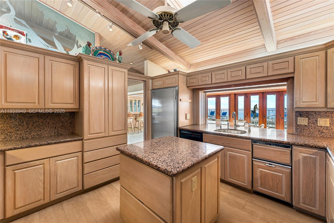
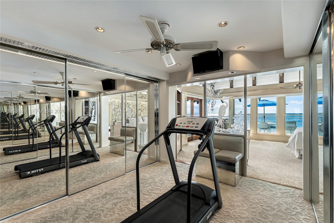
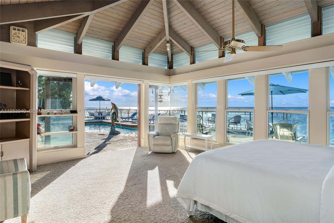
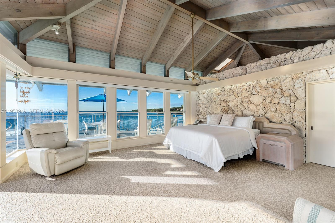
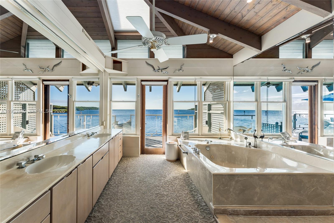
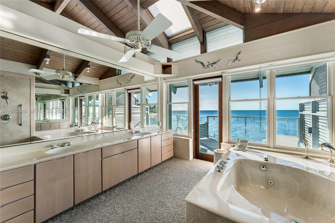
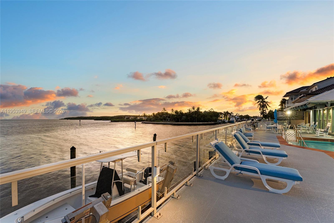
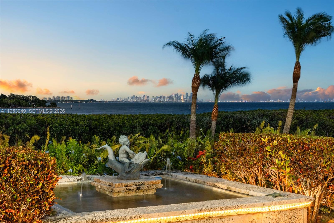
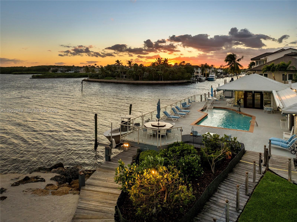
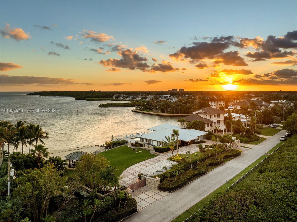
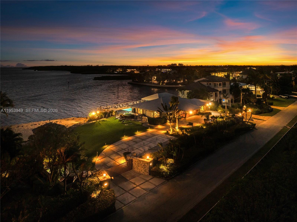
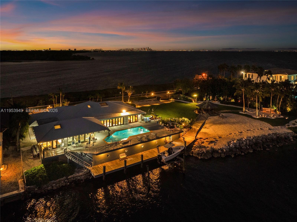
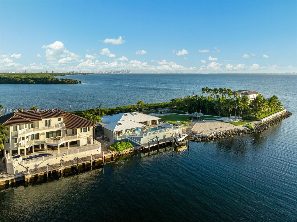
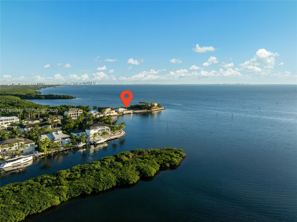
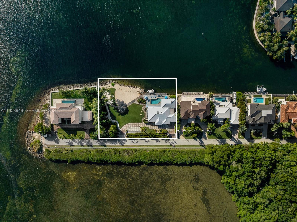
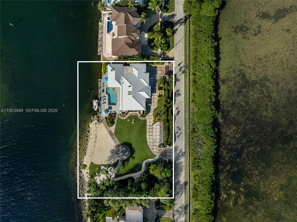
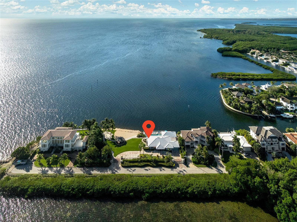
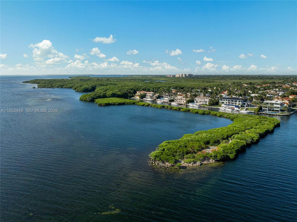
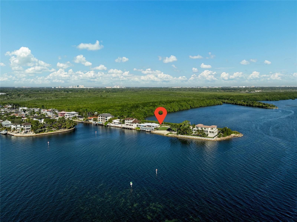
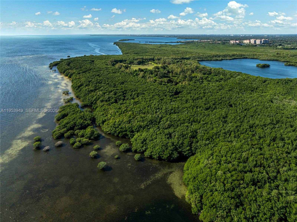
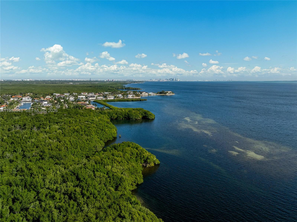
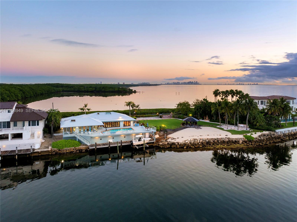
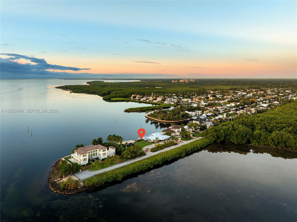
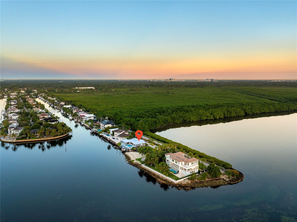
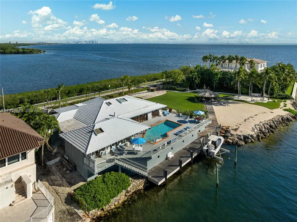
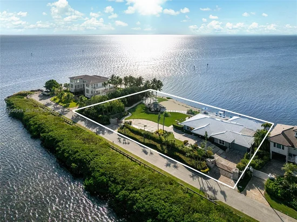
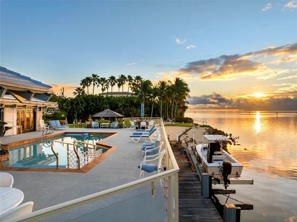
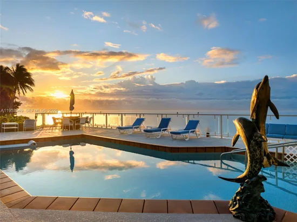
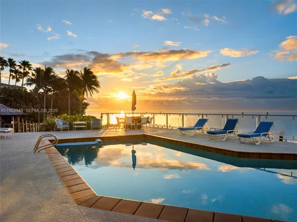
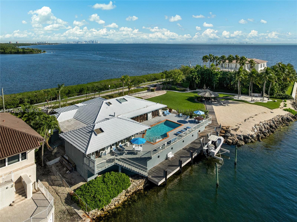
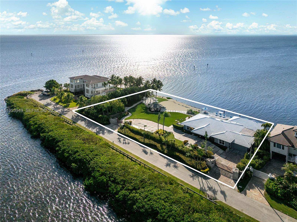
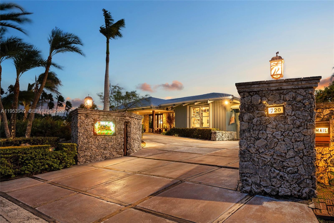
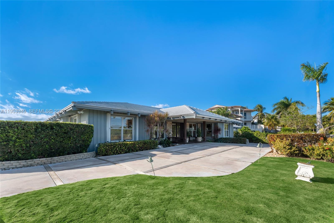
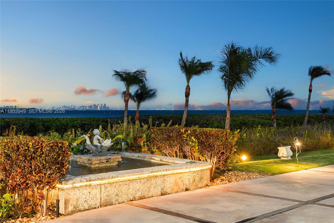
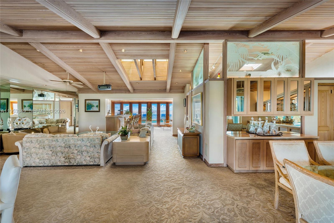
“My Paradise” earns its name! This 5BR / 5BA double-waterfront estate sits on a 32, 025 SF lot with 250’ of unobstructed pristine waterfront views on both sides, capturing mesmerizing sunrise-to-sunset across Biscayne Bay, Downtown, Miami Beach and Key Biscayne. Privately positioned at Lugo Avenue’s dead end, resort-style grounds feature lush landscaping, wooden and coral walkways, gazebo, sand beach, summer kitchen and serene fountains. Elevated pool deck with glass railings frame sweeping bay and island vistas. Spacious open living room with pitched wood-beam ceilings, skylights, formal dining, kitchen with Bosch and Sub-Zero appliances. Principal suite offers amazing bayside views and spa bath. A yachtsman’s dream includes 66’ dock with lift, boathouse and plans in progress to extend to 100’. Minutes to dining, shops, and top schools.

Ask a Local Expert

Property Highlights

Property Type
Residential
Property Sub Type
Single Family Residence
Architectural Style
Attached, One Story
Bedrooms
5
Total Bathrooms
5
Living Area
3,968 Sqft
Price / Sqft
$4,990
Year Built
1972
Cumulative Days On Market
219

Location

Area
Coral Bay Sec B
City/Township
Coral Gables
Direction Faces
North
Waterfront
Yes
View
Bay, Ocean, Direct Ocean, Pool
Subdivision
CORAL BAY SEC B
County
Miami-Dade County
Zoning
0100

Lake/Waterfront Information

Waterfront Features
Ocean Access, Ocean Front

Property Details
Price
$19,800,000
Property Type
Residential
Property Sub Type
Single Family Residence

Building

Structure Type
House
Total Area
4,645 Sqft

Community

Community Features
Gated Community, Public Road, Voluntary Hoa

Local Schools

Elementary School
Pinecrest
Middle School
Palmetto
High School
Miami Palmetto

Interior Features

Bedrooms and Bathrooms

Total Bathrooms
5
Full Bathrooms
5
Bedrooms
5

Area and Spaces

Living Area
3,968 Sqft

Appliances

Appliances
Dishwasher, Disposal, Dryer, Microwave, Other Equipment/Appliances, Gas Range, Refrigerator, Wall Oven, Washer

Interior Features

Interior Features
First Floor Entry, Built-in Features, Custom Mirrors, Entrance Foyer, Skylight, Walk-In Closet(s), Wet Bar, Utility Room/Laundry
Flooring
Other, Tile, Wood
Laundry Features
Utility Room/Laundry
Window Features
Skylight
Entry Location
Foyer

Heating and Cooling

Heating Features
Central, Electric

Building Details
Construction

Architectural Style
Attached, One Story
Year Built
1972

Materials
Construction Materials
CBS Construction
Roof
Concrete

Terms

Terms

Inclusions
Private Dock, Private Dock
Special Terms
All Cash, Conventional
Cumulative Days On Market
219

Taxes

Tax

Tax (Annual)
$68,572

Heating, Cooling & Utilities

Heating Included
Yes
Cooling Features
Central Air, Electric

Utilities

Sewer
Public Sewer
Water Source
Municipal Water

Lot

Lot Size Area Sq Ft
32,025
Lot Features
1/2 To Less Than 3/4 Acre Lot, Irregular Lot, Oversized Lot

Exterior Features

Exterior Features
Lighting, Other

Parking

Garage Capacity
1
Covered Spaces
1
Parking Features
Driveway, Other

Pool Features

Has Pool
Yes
Pool Features
Above Ground
Listed by Coldwell Banker Realty
Listing Data last updated 09/21/2026 08:00 am
Get a Link to this Property: Copy To Clipboard
QR Code link to this property

Phone:
Connect with:

Payment Calculator

per month. fixed. % interest.
$
%
$
%
Principal & Interest
+ Home Insurance
+ Property Tax
+ HOA Fees
per month
Total interest paid over s will be:
All estimates and provided for informational purposes only. Actual amounts may vary. The output of the tool is not a loan offer or solicitation, nor is it financial or legal advice. Information, rates, programs and loan scenarios shown are for example only as of 21-Sep-2026 and are subject to change without notice. Interest rates provided by the St. Louis Federal Reserve Economic Data (FRED). All products are subject to credit and property approval. Not all products are available in all states or for all loan amounts. Other restrictions and limitations apply. Contact your preferred lender for the pricing associated with your specific transaction. Calculations are generated by Open Source mortgage calculation software tools using common mathematical formulas. All calculations should be independently verified.
Get Walk Score Content

Property History

3 days ago
Property information last updated
140 days ago
Date of last price change
223 days ago
Status Active. This is the date the listing was placed on market.
Cumulative Days on Market: 228 days (includes prior listings) · Currently listed since February 9, 2026. Data provided by the MLS.

Similar Properties