Property Details

Start of property details
Share this property:
9440 Old Cutler Ln
Coral Gables, FL 33156
ACTIVE
UNDER CONTRACT
$28,900,000
Active Under Contract
7
Beds
8
Baths
4
Garage
10,117
Sqft
2026
Yr. Built
MLS# A11872394
Cumulative Days on Market: 370 · Includes prior listings · Currently listed since 09/15/25 · Data provided by the MLS.

Property Description

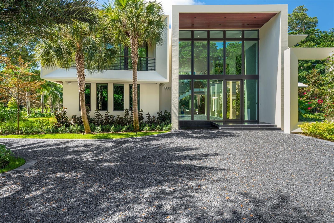
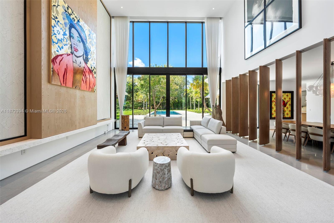
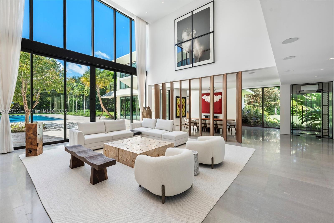
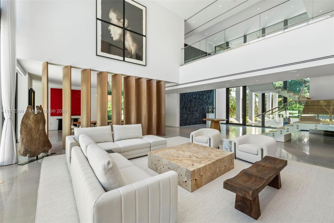
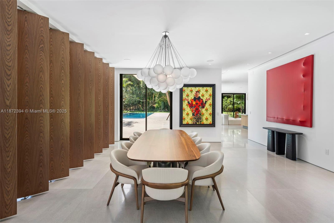
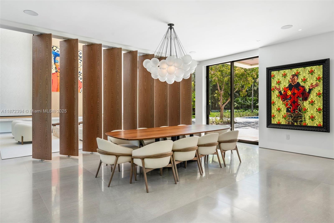
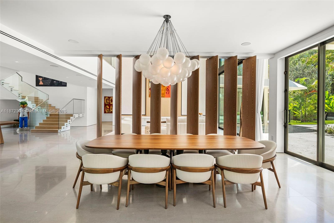
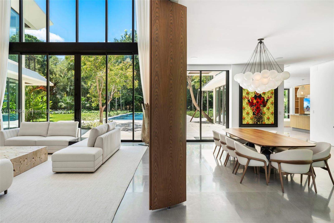
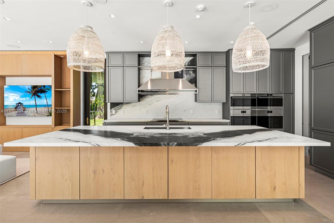
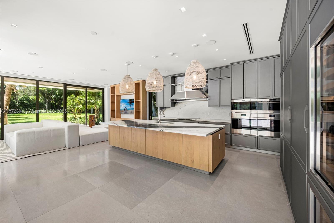
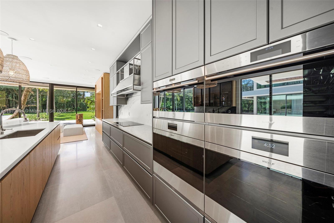
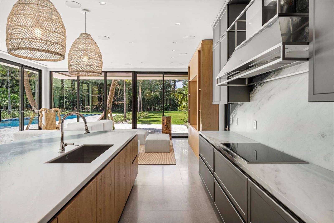
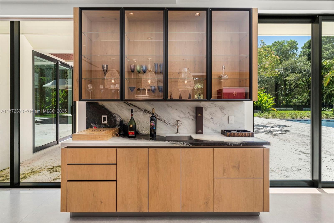
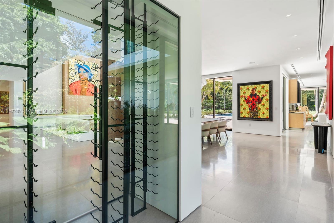
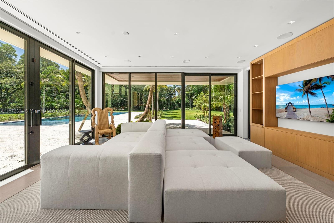
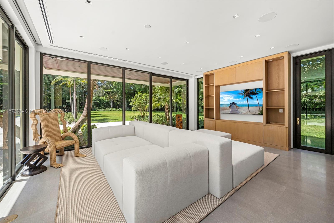
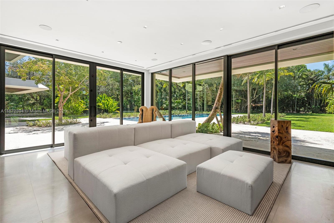
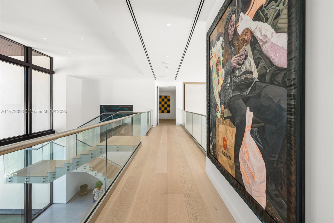
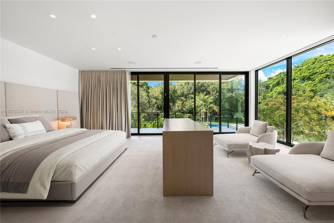
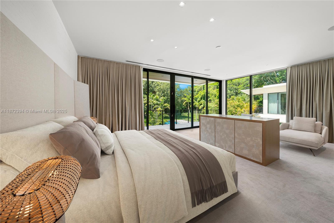
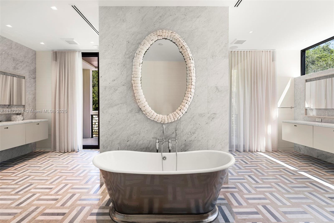
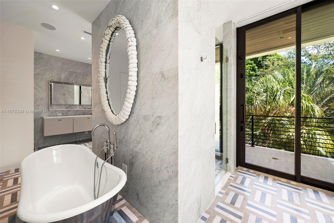
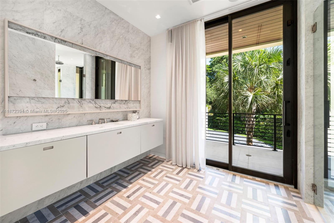
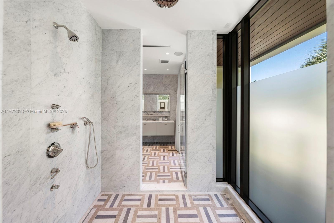
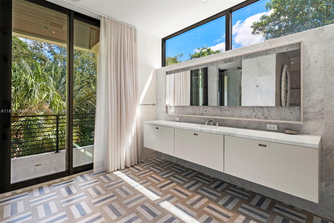
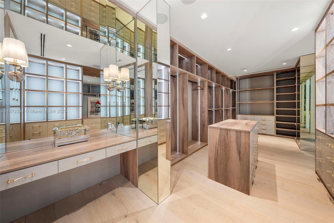
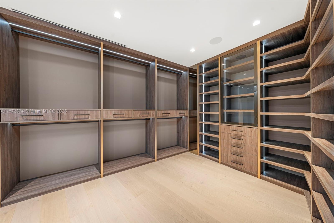
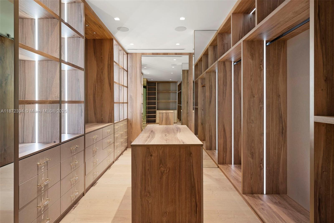
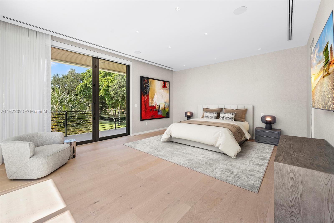
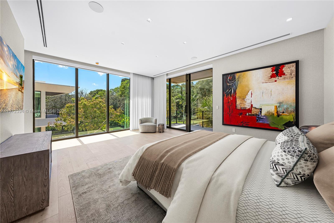
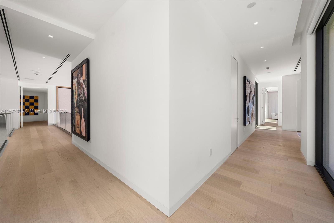
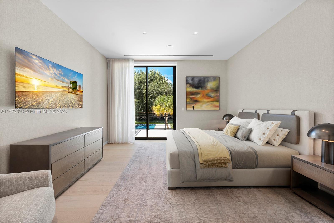
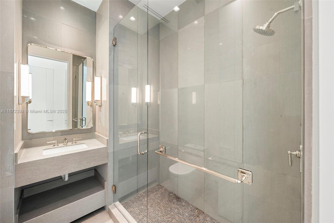
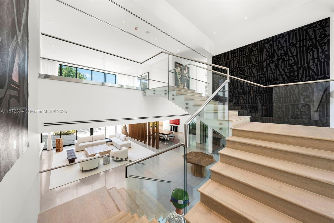
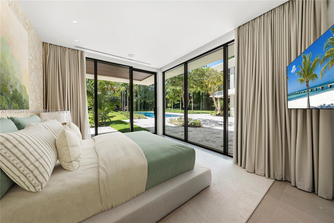
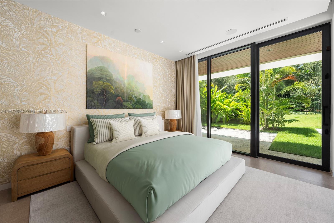
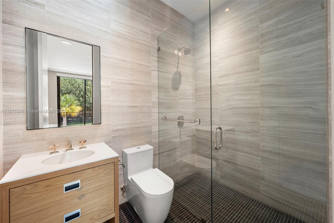
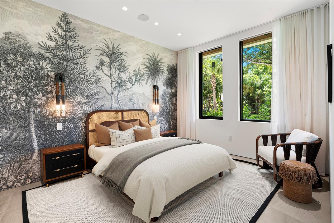
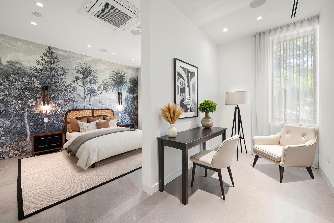
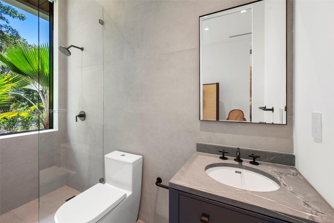
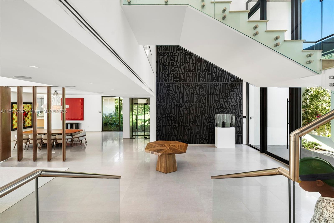
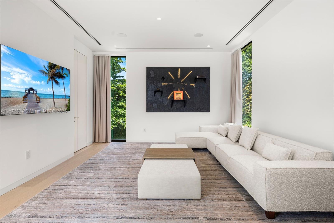
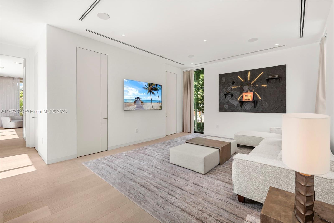
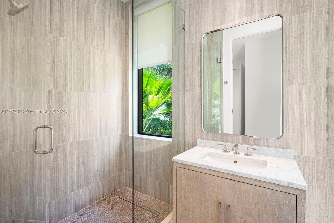
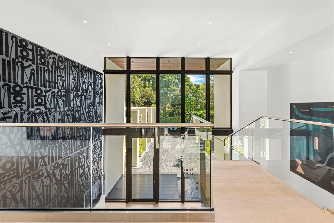
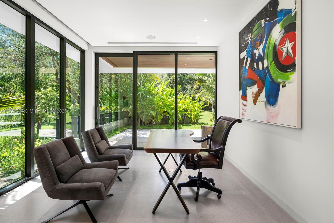
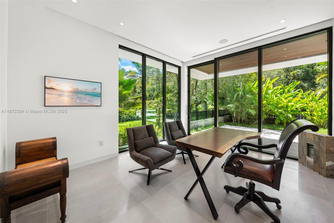
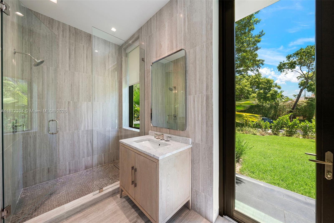
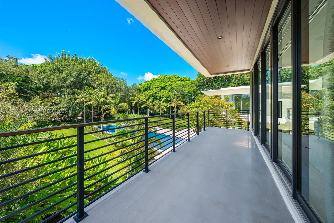
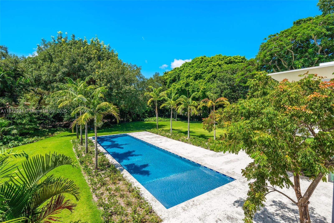
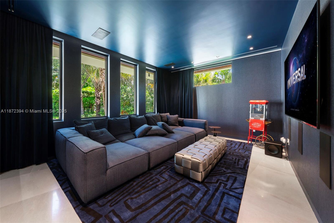
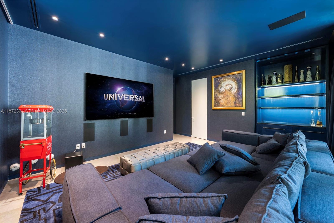
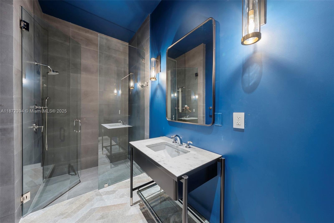
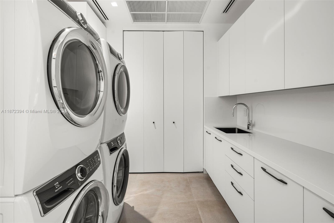
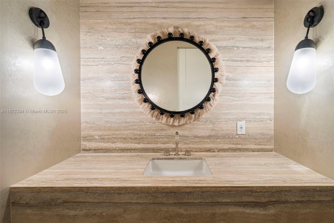
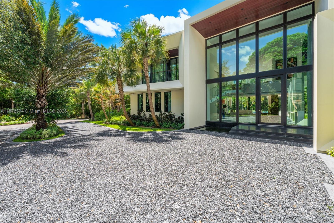
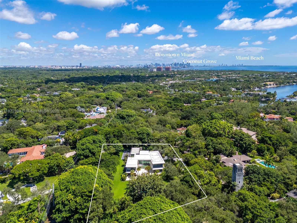
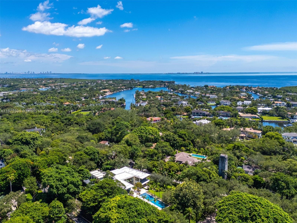
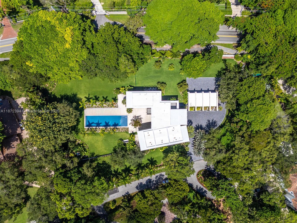
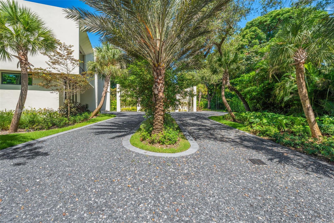
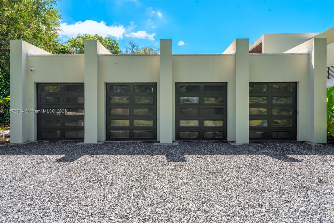
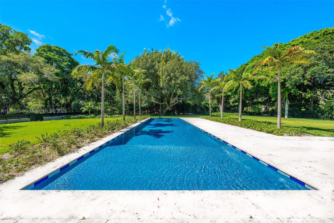
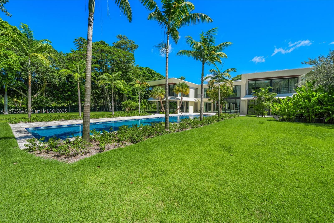
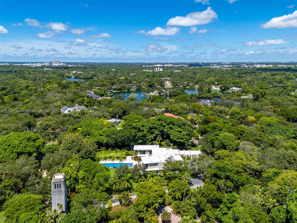
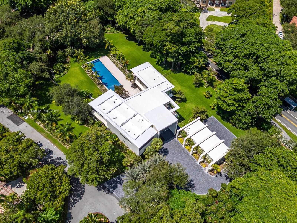
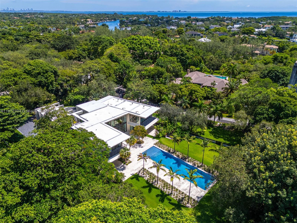
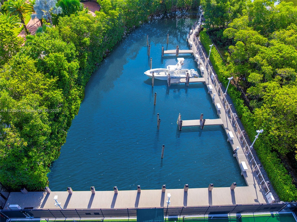
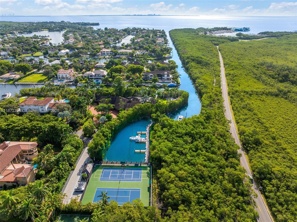
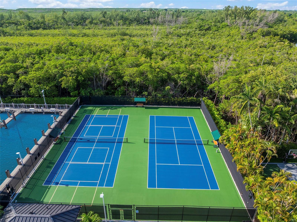
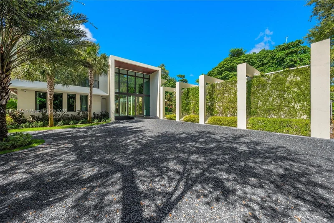
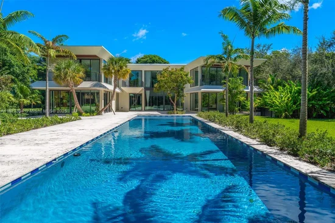
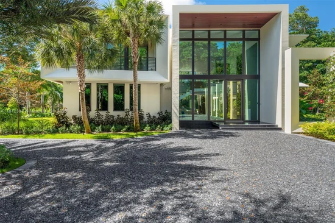
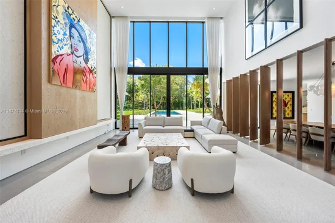
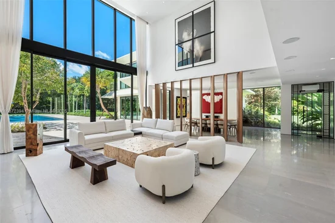
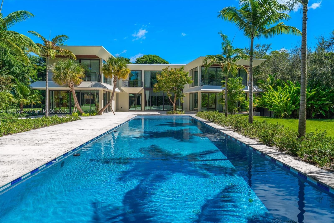
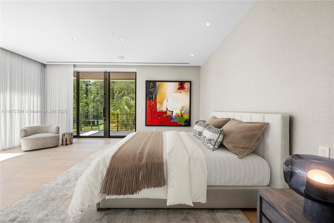
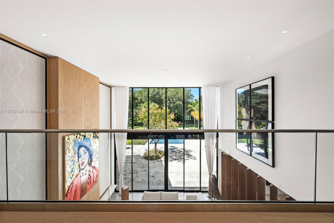
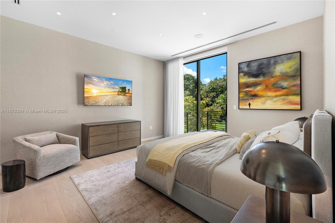
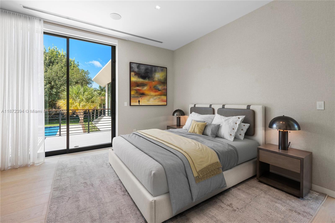
Architecturally striking new contemporary in Journey’s End offers rarity, cachet and grandeur on 1.728 acres with 24-hr guard gate, marina w deeded boat slip and 2 tennis courts. One of only 18 estates in this exclusive enclave, enter through walls of glass to a floating-staircase foyer and soaring 23’ ceilings, framing lush park like gardens and enormous resort style pool. Expansive limestone slab floors seamlessly connect the grand living, dining and family rooms w Snaidero kitchen, complemented by 3 oversized ensuite bedrooms, a media room, powder room and laundry. Upstairs white oak unifies ethereal primary suite with spa bath, dual vanities, water closets and walk-ins + 3 expansive en-suite bdrms. Detached 4-car garage, 75x25’ pool. Privacy, exclusivity and abundance define this elite estate.

Ask a Local Expert

Property Highlights

Property Type
Residential
Property Sub Type
Single Family Residence
Architectural Style
Attached, Two Story, Modern/Contemporary
Bedrooms
7
Total Bathrooms
8
Living Area
8,997 Sqft
Price / Sqft
$3,212
Year Built
2026
Condition
New Construction
Cumulative Days On Market
361

Location

Area
Journeys End Estates
City/Township
Coral Gables
Direction Faces
North
View
Garden
Subdivision
JOURNEYS END ESTATES
County
Miami-Dade County
Zoning
0100

Property Details
Price
$28,900,000
Condition
New Construction
Property Type
Residential
Property Sub Type
Single Family Residence

Building

Structure Type
Pool Only, House
Total Area
10,117 Sqft

Community

Community Features
Additional Amenities, Boating, Tennis Court(s), Maintained Community, Mandatory Hoa, Pickleball, Private Roads

Local Schools

Elementary School
Sunset
Middle School
Ponce De Leon
High School
Coral Gables

Interior Features

Bedrooms and Bathrooms

Total Bathrooms
8
Full Bathrooms
7
1/2 Bathrooms
1
Bedrooms
7

Area and Spaces

Living Area
8,997 Sqft

Appliances

Appliances
Dishwasher, Disposal, Dryer, Microwave, Other Equipment/Appliances, Refrigerator, Wall Oven

Interior Features

Interior Features
First Floor Entry, Built-in Features, Closet Cabinetry, Cooking Island, Custom Mirrors, Walk-In Closet(s), Den/Library/Office, Family Room, Media Room
Flooring
Marble, Tile, Wood
Accessibility Features
Accessible
Door Features
High Impact Doors
Window Features
Clear Impact Glass, Complete Impact Glass, High Impact Windows, Impact Glass

Heating and Cooling

Heating Features
Central

Building Details
Construction

Architectural Style
Attached, Two Story, Modern/Contemporary
Year Built
2026
New Construction
Yes

Materials
Construction Materials
Concrete Block Construction
Roof
Concrete

Terms

Terms

Contingency
Pending Inspections
Inclusions
Deeded Dock, Private Dock, Unrestricted Salt Water Access, Community Marina
Special Terms
All Cash
Cumulative Days On Market
361

Taxes

Tax

Tax (Annual)
$97,287

HOA

Has HOA
Yes
Association Fee
$2,500 /mo

Heating, Cooling & Utilities

Heating Included
Yes
Cooling Features
Central Air

Utilities

Sewer
Public Sewer
Water Source
Municipal Water

Lot

Lot Size Area Sq Ft
75,274
Lot Features
1 To Less Than 2 Acre Lot

Parking

Garage Capacity
4
Covered Spaces
4
Parking Features
Additional Spaces Available, Circular Driveway

Pool Features

Has Pool
Yes
Pool Features
In Ground
Listed by Brown Harris Stevens
Listing Data last updated 09/21/2026 07:40 am
Get a Link to this Property: Copy To Clipboard
QR Code link to this property

Phone:
Connect with:

Payment Calculator

per month. fixed. % interest.
$
%
$
%
Principal & Interest
+ Home Insurance
+ Property Tax
+ HOA Fees
per month
Total interest paid over s will be:
All estimates and provided for informational purposes only. Actual amounts may vary. The output of the tool is not a loan offer or solicitation, nor is it financial or legal advice. Information, rates, programs and loan scenarios shown are for example only as of 21-Sep-2026 and are subject to change without notice. Interest rates provided by the St. Louis Federal Reserve Economic Data (FRED). All products are subject to credit and property approval. Not all products are available in all states or for all loan amounts. Other restrictions and limitations apply. Contact your preferred lender for the pricing associated with your specific transaction. Calculations are generated by Open Source mortgage calculation software tools using common mathematical formulas. All calculations should be independently verified.
Get Walk Score Content

Property History

3 days ago
Property information last updated
203 days ago
Date of last price change
371 days ago
Status Active. This is the date the listing was placed on market.
Cumulative Days on Market: 370 days (includes prior listings) · Currently listed since September 15, 2025. Data provided by the MLS.

Similar Properties