Property Details

Start of property details
Share this property:
300 S Biscayne Blvd, Unit T-3504
Miami, FL 33131
3 days ago
NEW
$600,000
Active
2
Beds
2
Baths
1
Garage
1,014
Sqft
2008
Yr. Built
MLS# A12090024
Cumulative Days on Market: 4 · Includes prior listings · Currently listed since 09/16/26 · Data provided by the MLS.

Property Description

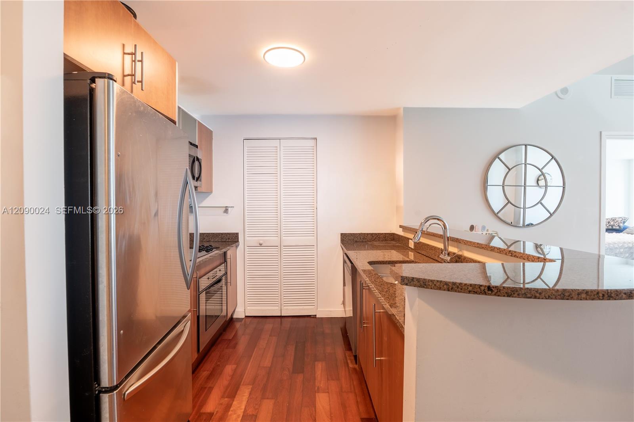
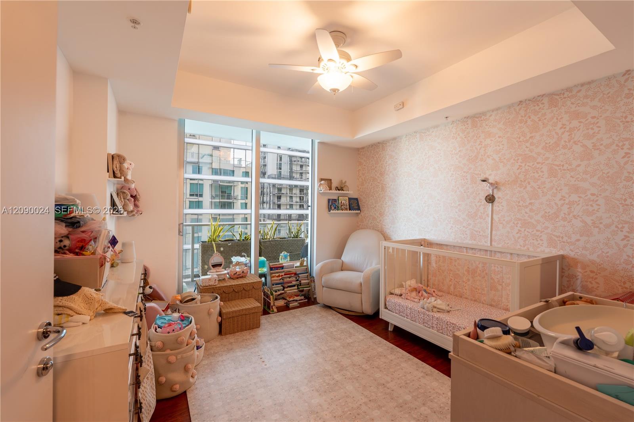
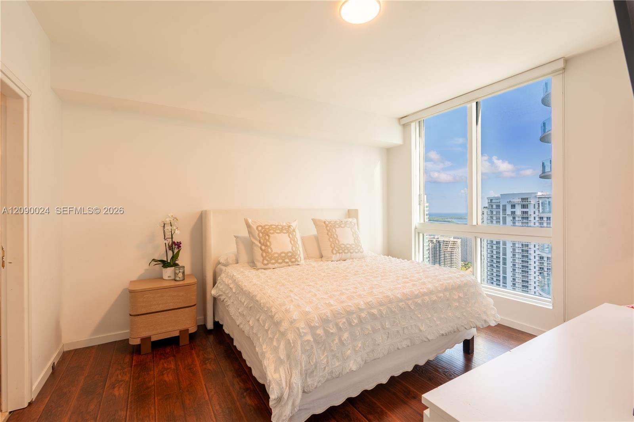
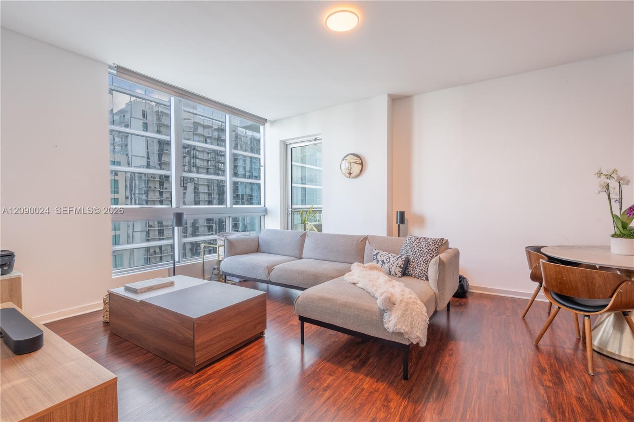
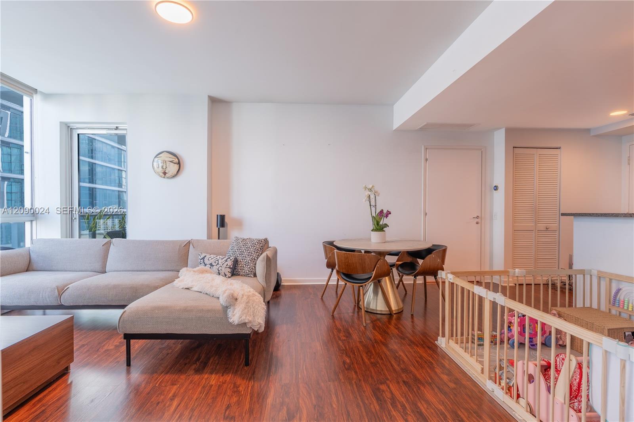
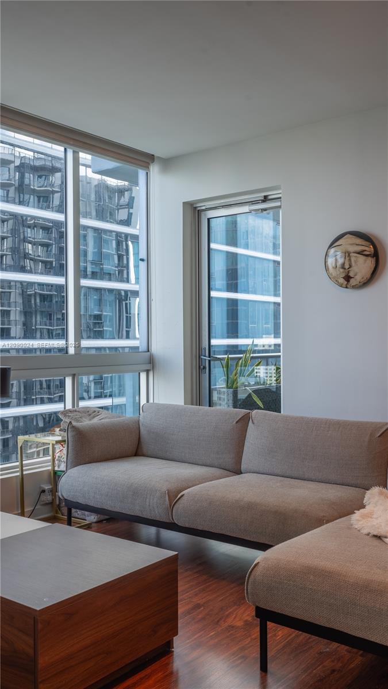
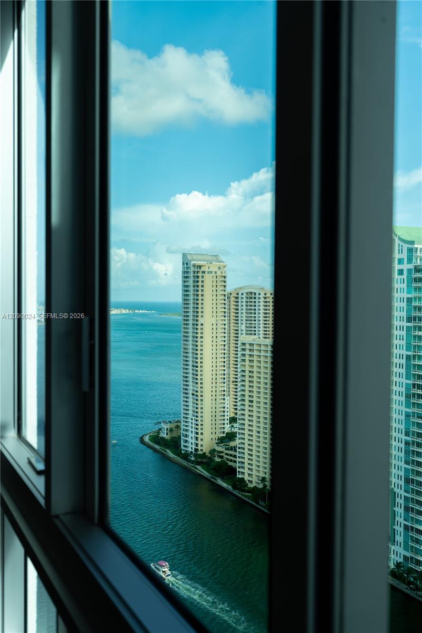
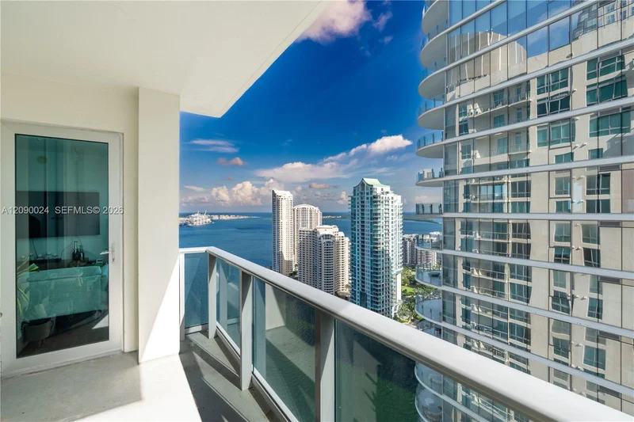
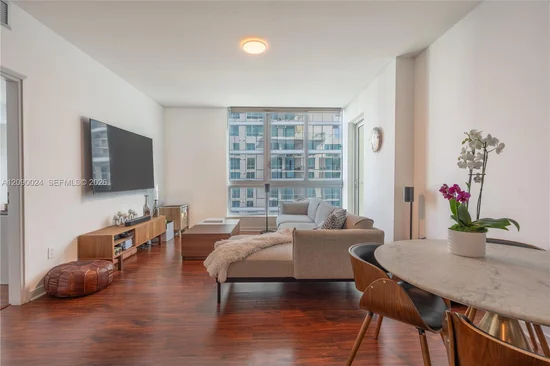
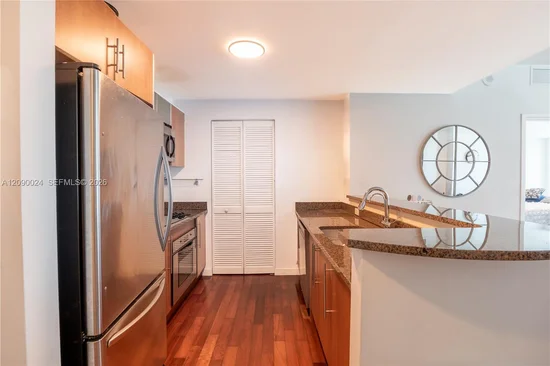
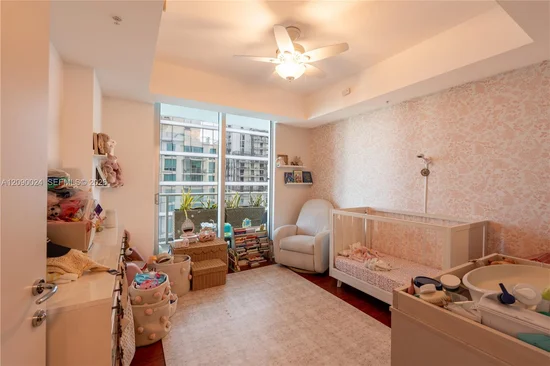
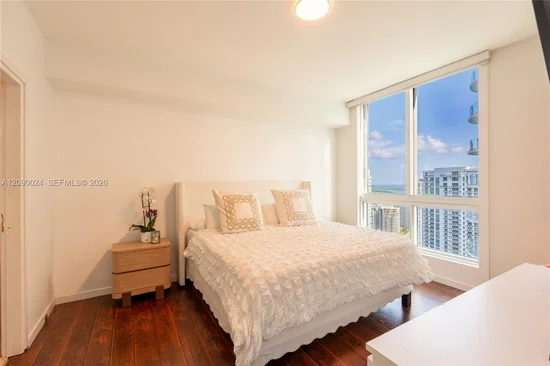
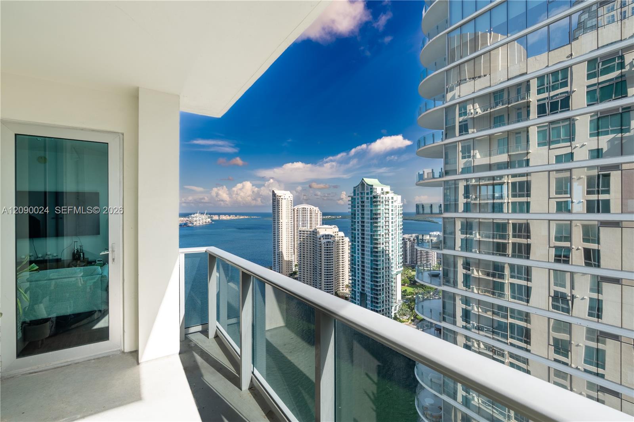
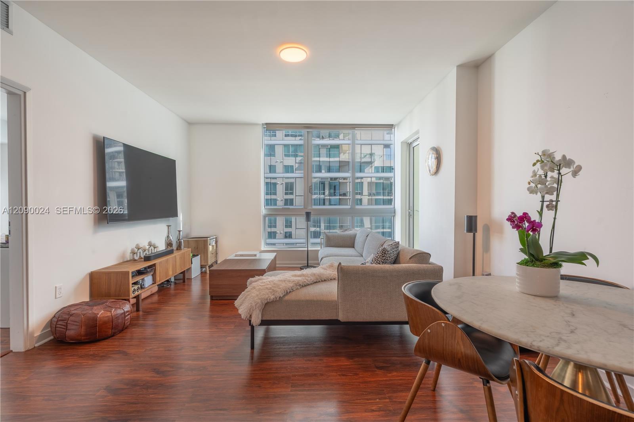
Live Limitlessly from the 35th floor at Met 1 — the highest floor currently available in the building, and the value leader among it. This 2-bedroom, 2-bath split floor plan spans 1, 014 SF with laminate flooring throughout. The eat-in kitchen features a bar, a generous pantry, and stainless steel appliances. Two walk-in closets and additional built-out closet space run throughout the home, while the primary suite offers a separate shower and tub with dual vanities. South-facing exposure brings soft, reflected light throughout the day rather than harsh direct sun — a quieter, more comfortable feel from morning to evening. Step out to a generously sized balcony with water views to the east. Met 1 delivers full-service Downtown Miami living: 24-hour concierge, valet, a state-of-the-art fitness center, infinity-edge pool with jacuzzi, resident lounge, game room, children's playroom, and business center. Minutes to Midtown, Wynwood, Brickell, and Miami Beach — indulge in everything downtown Miami's city life has to offer, with Brickell City Centre, Kaseya Center, Whole Foods, and the Metromover just steps away, plus a waterfront park directly across the street and standout dining at Zuma, Novikov, and Il Gabbiano nearby.

Ask a Local Expert

Property Highlights

Property Type
Residential
Property Sub Type
Condominium
Architectural Style
High Rise
Bedrooms
2
Total Bathrooms
2
Living Area
1,014 Sqft
Price / Sqft
$592
Year Built
2008
Cumulative Days On Market
1

Location

Area
Met 1 Condo
City/Township
Miami
Direction Faces
South
View
Bay, River, Water View
Subdivision
MET 1 CONDO
County
Miami-Dade County

Property Details

Price
$600,000
Property Type
Residential
Property Sub Type
Condominium

Building

Structure Type
Condo 5+ Stories, Condo
Stories
42
Total Area
1,014 Sqft

Interior Features

Bedrooms and Bathrooms

Total Bathrooms
2
Full Bathrooms
2
Bedrooms
2

Area and Spaces

Living Area
1,014 Sqft

Appliances

Appliances
Dishwasher, Disposal, Dryer, Electric Range, Electric Water Heater, Microwave, Refrigerator, Washer

Interior Features

Interior Features
Lobby, Closet Cabinetry, Fire Sprinklers, Pantry, Split Bedroom, Walk-In Closet(s)
Window Features
Clear Impact Glass, Blinds
Security Features
Fire Sprinklers, Fire Alarm, Elevator Secure, Lobby Secured
Entry Level
35

Heating and Cooling

Heating Features
Central

Building Details

Construction

Architectural Style
High Rise
Year Built
2008

Materials

Construction Materials
CBS Construction

Terms

Terms

Special Terms
All Cash, Conventional
Cumulative Days On Market
1

Taxes

Tax

Tax (Annual)
$9,054

HOA

Has HOA
Yes
Association Fee
$1,483 /mo
Association Ammenities
Barbecue, Bike Storage, Billiard Room, Business Center, Child Play Area, Exercise Room, Pool, Sauna, Trash Chute

Heating, Cooling & Utilities

Heating Included
Yes
Cooling Features
Central Air

Exterior Features

Exterior Features
Open Balcony
Patio And Porch Features
Open Balcony

Parking

Garage Capacity
1
Covered Spaces
1
Parking Features
1 Space, Assigned, Valet
Listed by Serhant
Listing Data last updated 09/20/2026 02:20 am
Get a Link to this Property: Copy To Clipboard
QR Code link to this property

Phone:
Connect with:

Payment Calculator

per month. fixed. % interest.
$
%
$
%
Principal & Interest
+ Home Insurance
+ Property Tax
+ HOA Fees
per month
Total interest paid over s will be:
All estimates and provided for informational purposes only. Actual amounts may vary. The output of the tool is not a loan offer or solicitation, nor is it financial or legal advice. Information, rates, programs and loan scenarios shown are for example only as of 20-Sep-2026 and are subject to change without notice. Interest rates provided by the St. Louis Federal Reserve Economic Data (FRED). All products are subject to credit and property approval. Not all products are available in all states or for all loan amounts. Other restrictions and limitations apply. Contact your preferred lender for the pricing associated with your specific transaction. Calculations are generated by Open Source mortgage calculation software tools using common mathematical formulas. All calculations should be independently verified.
Get Walk Score Content

Property History

2 days ago
Property information last updated
3 days ago
Status Active. This is the date the listing was placed on market.
Cumulative Days on Market: 4 days (includes prior listings) · Currently listed since September 16, 2026. Data provided by the MLS.

Similar Properties